Apartments

Floor Plans & Availability

Sage Meadow Village in Sioux Falls, SD

One and two bedroom apartments from 815 to 1,299 square feet, some with a den, and three bedroom townhomes up to 1,844 square feet. Every home has an in-unit washer and dryer.
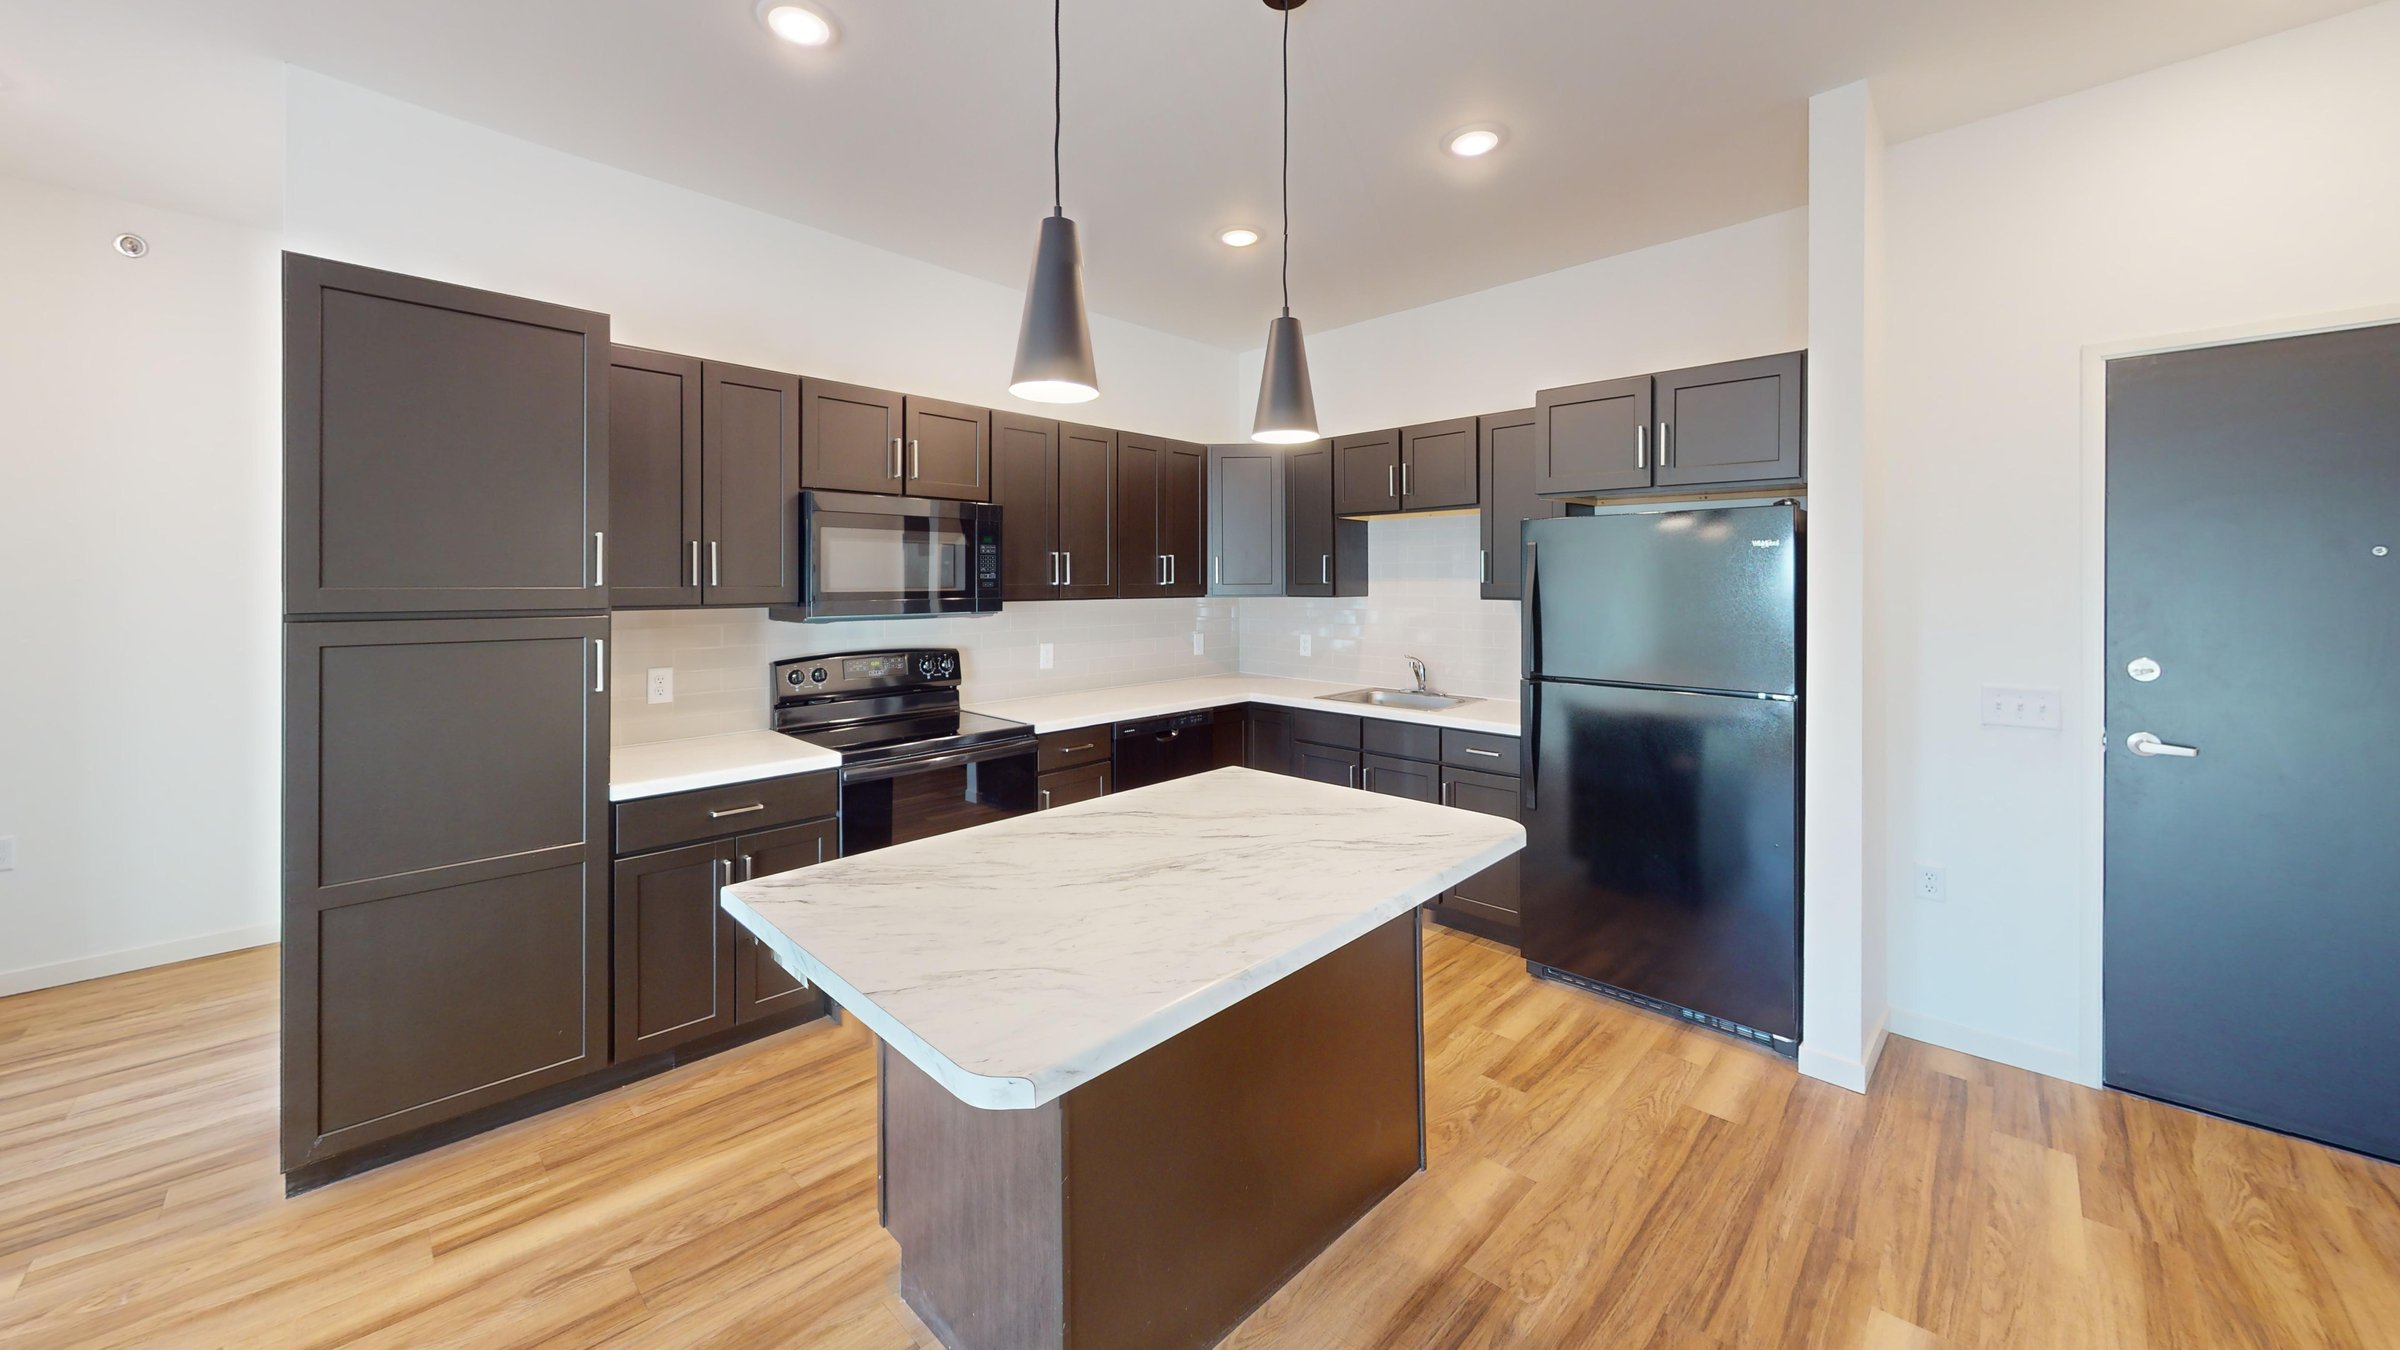
Apartment interior at Sage Meadow Village in Sioux Falls, SD

Floor Plans

One bedroom to three bedroom homes from 815 to 1,844 square feet, each with its own 3D tour.

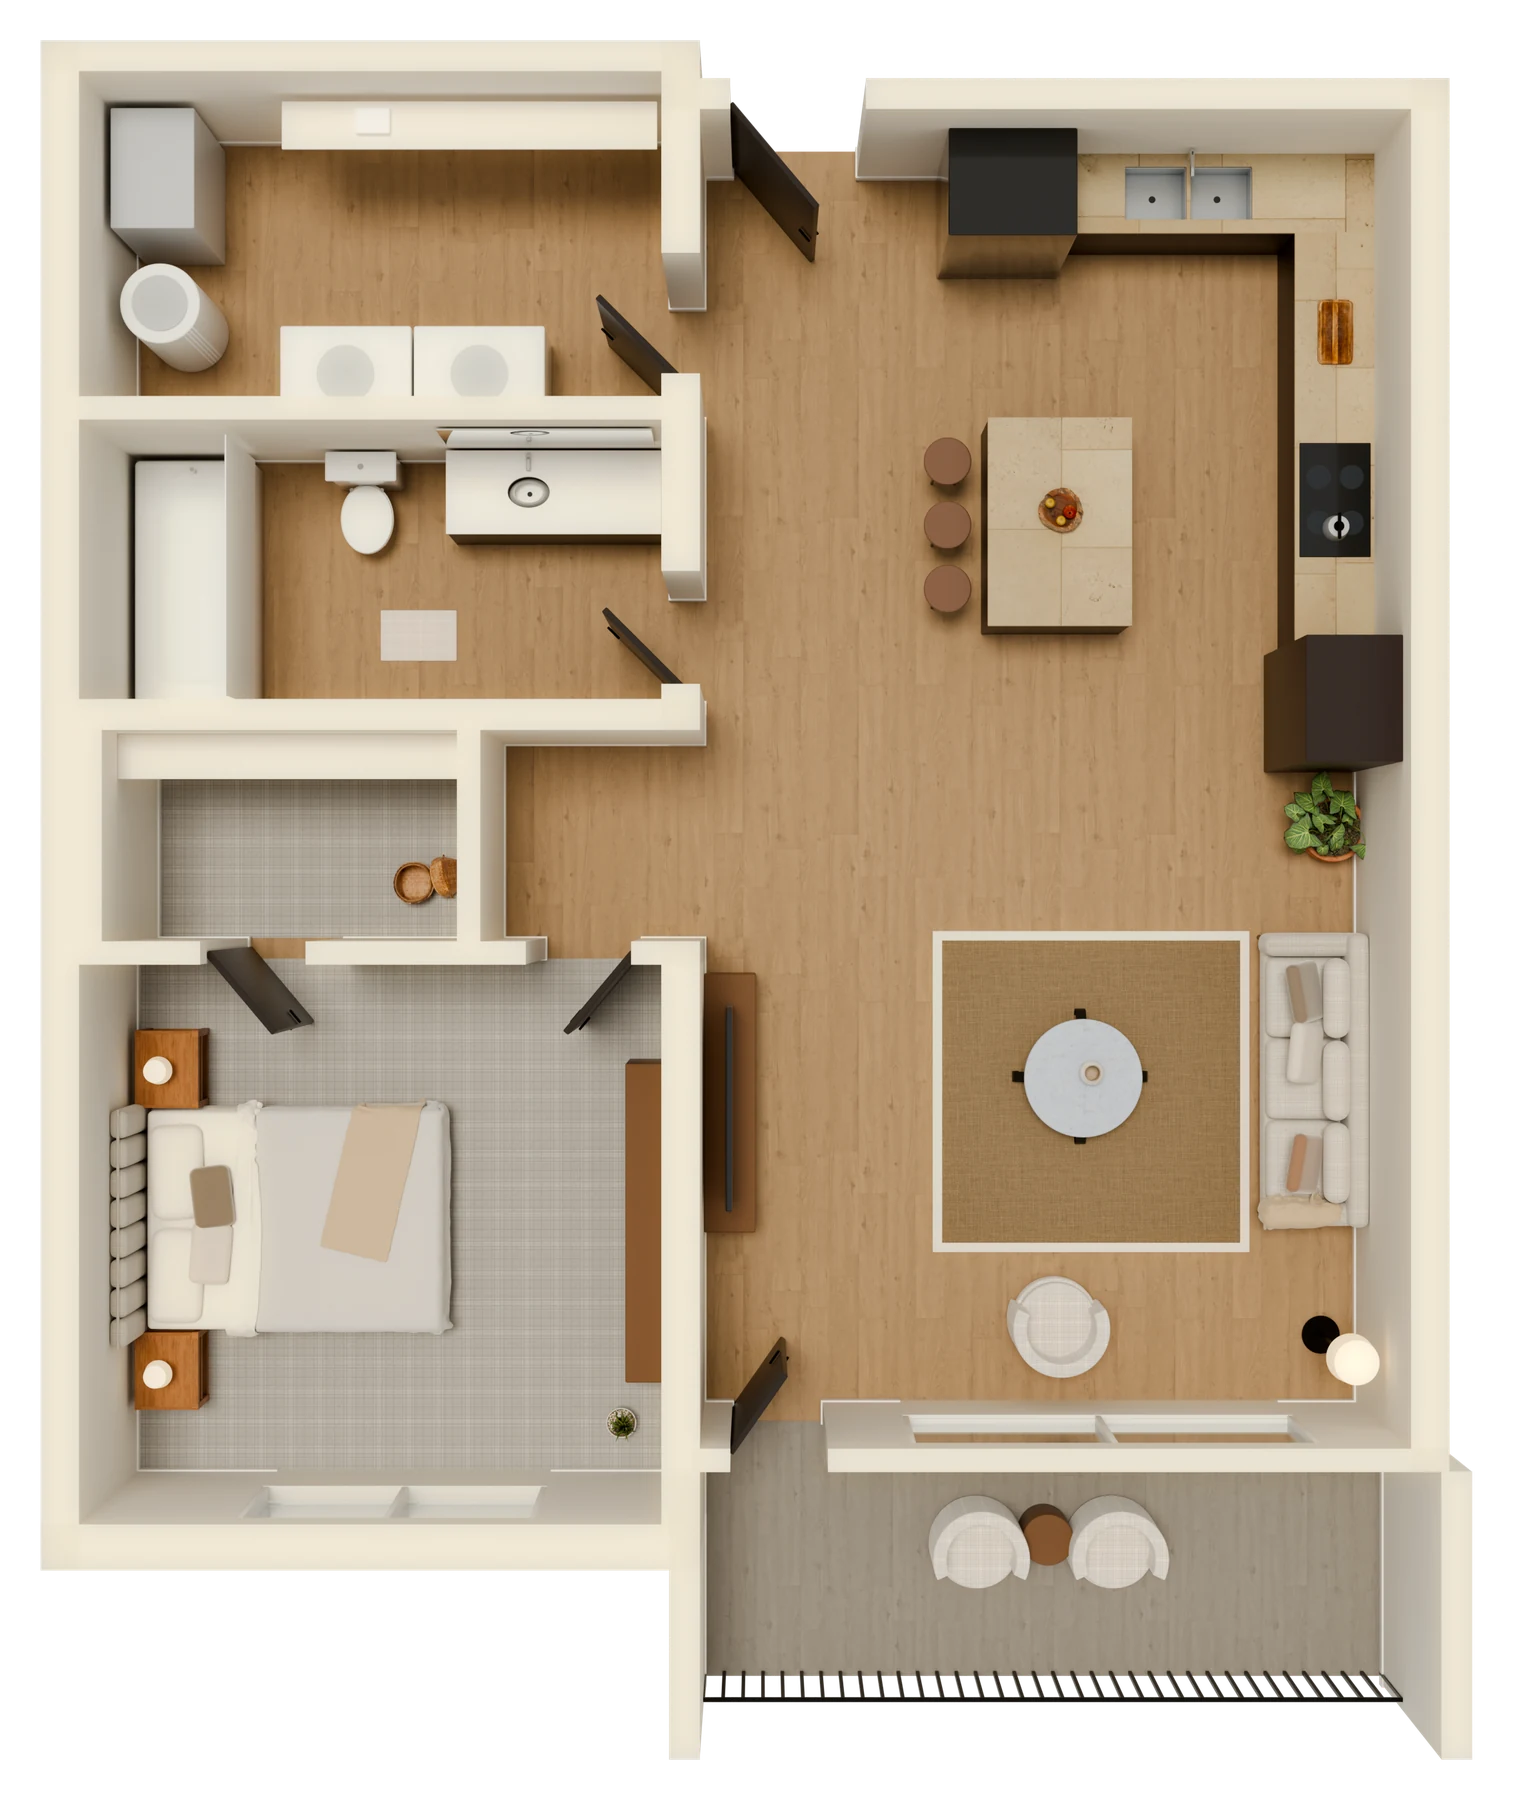
One Bedroom One Bathroom Floor Plan at Sage Meadow Village in Sioux Falls, SD

1 Bed 1 Bath

1 bath · 815 sq ft

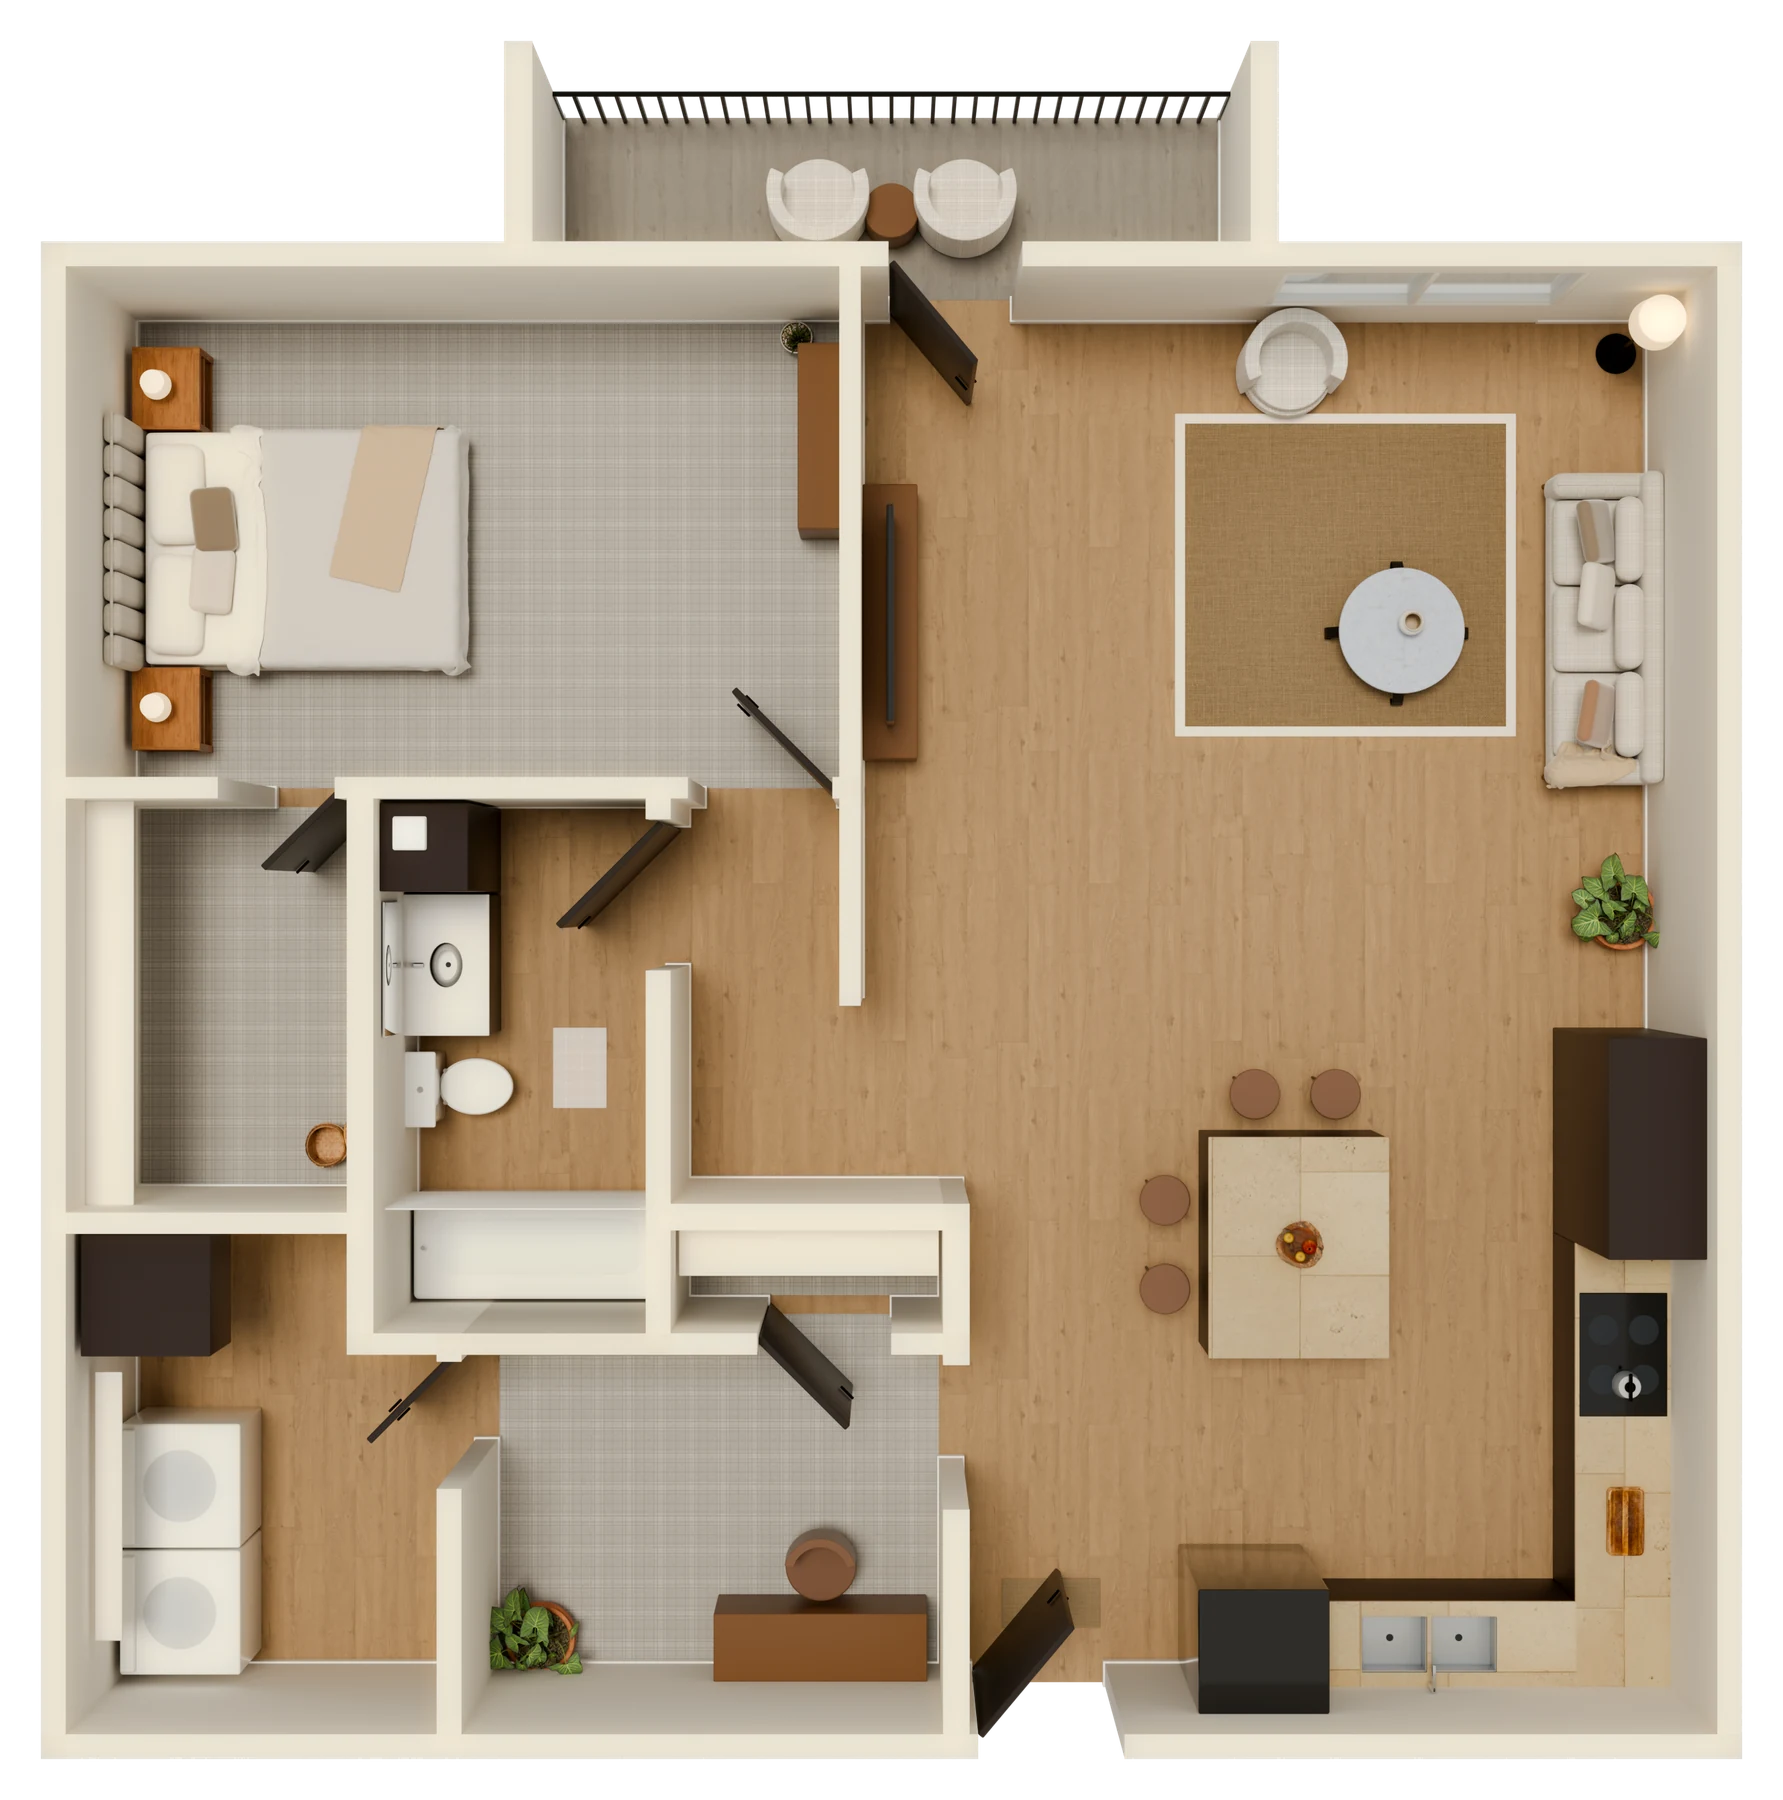
One Bedroom One Bathroom Plus Den Floor Plan at Sage Meadow Village in Sioux Falls, SD

1 Bed 1 Bath + Den

1 bath · 1,003 to 1,006 sq ft

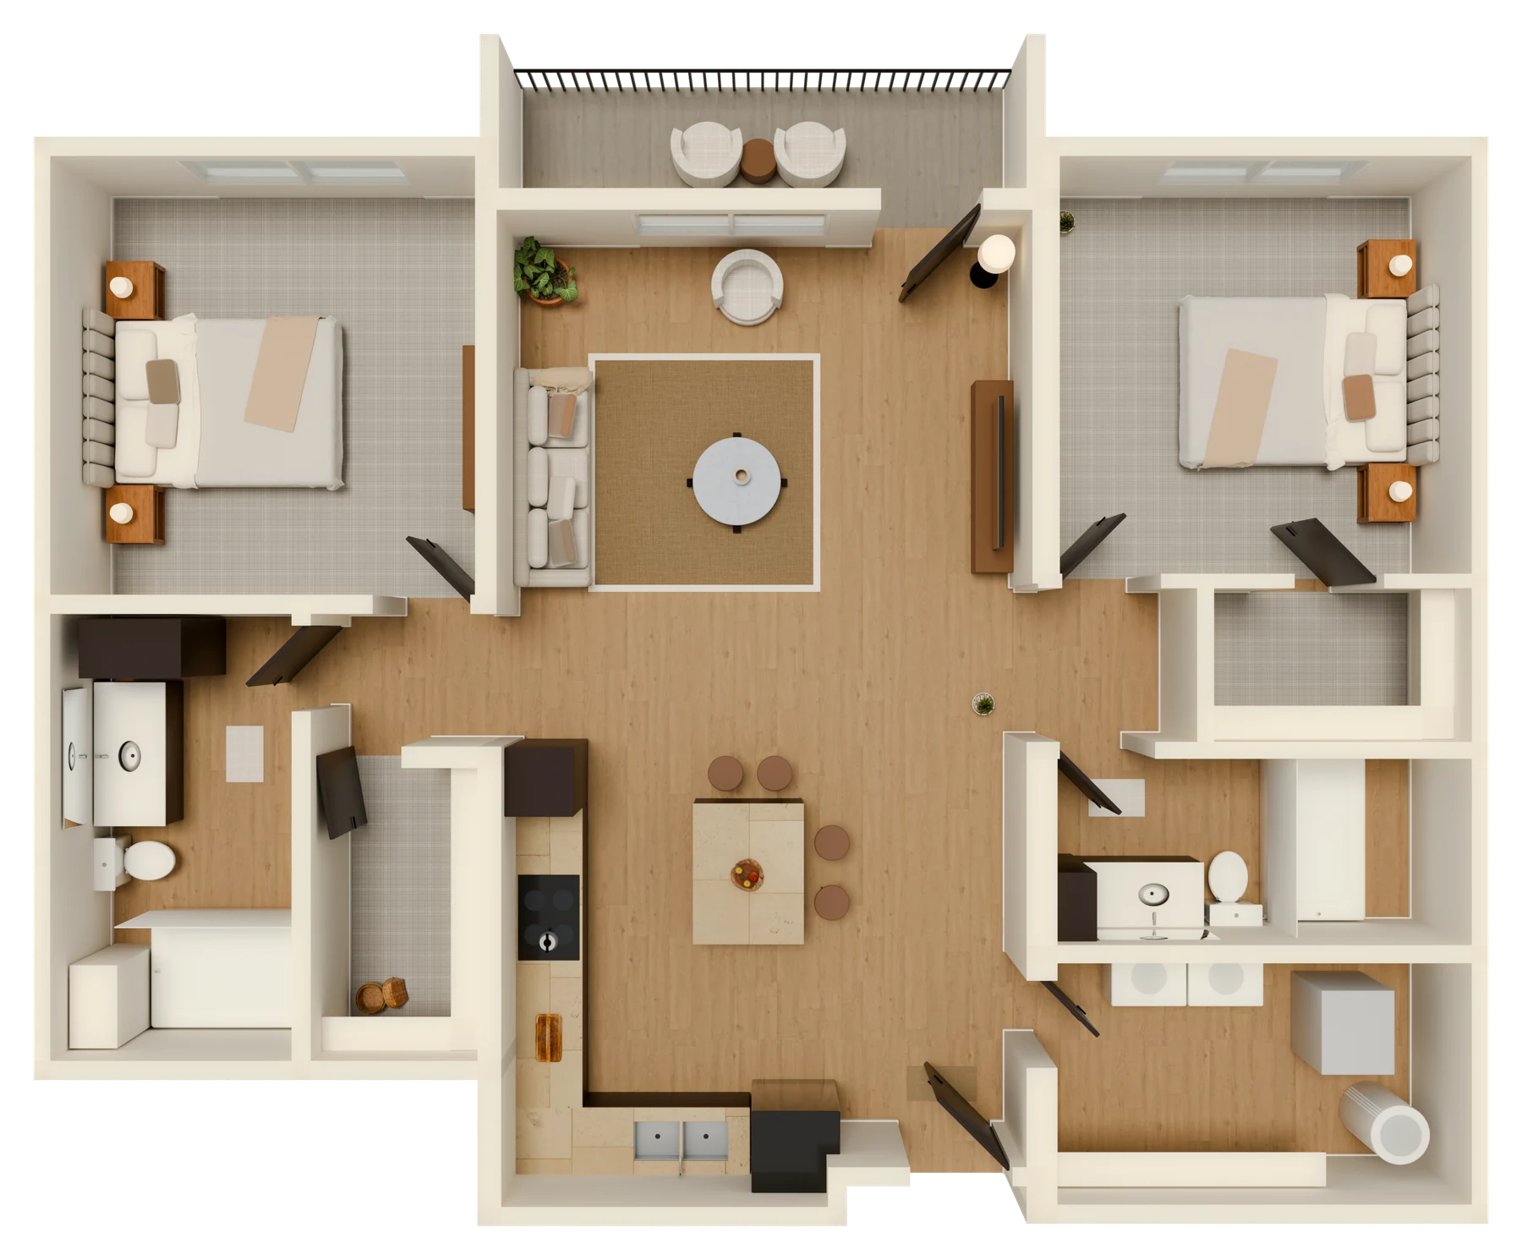
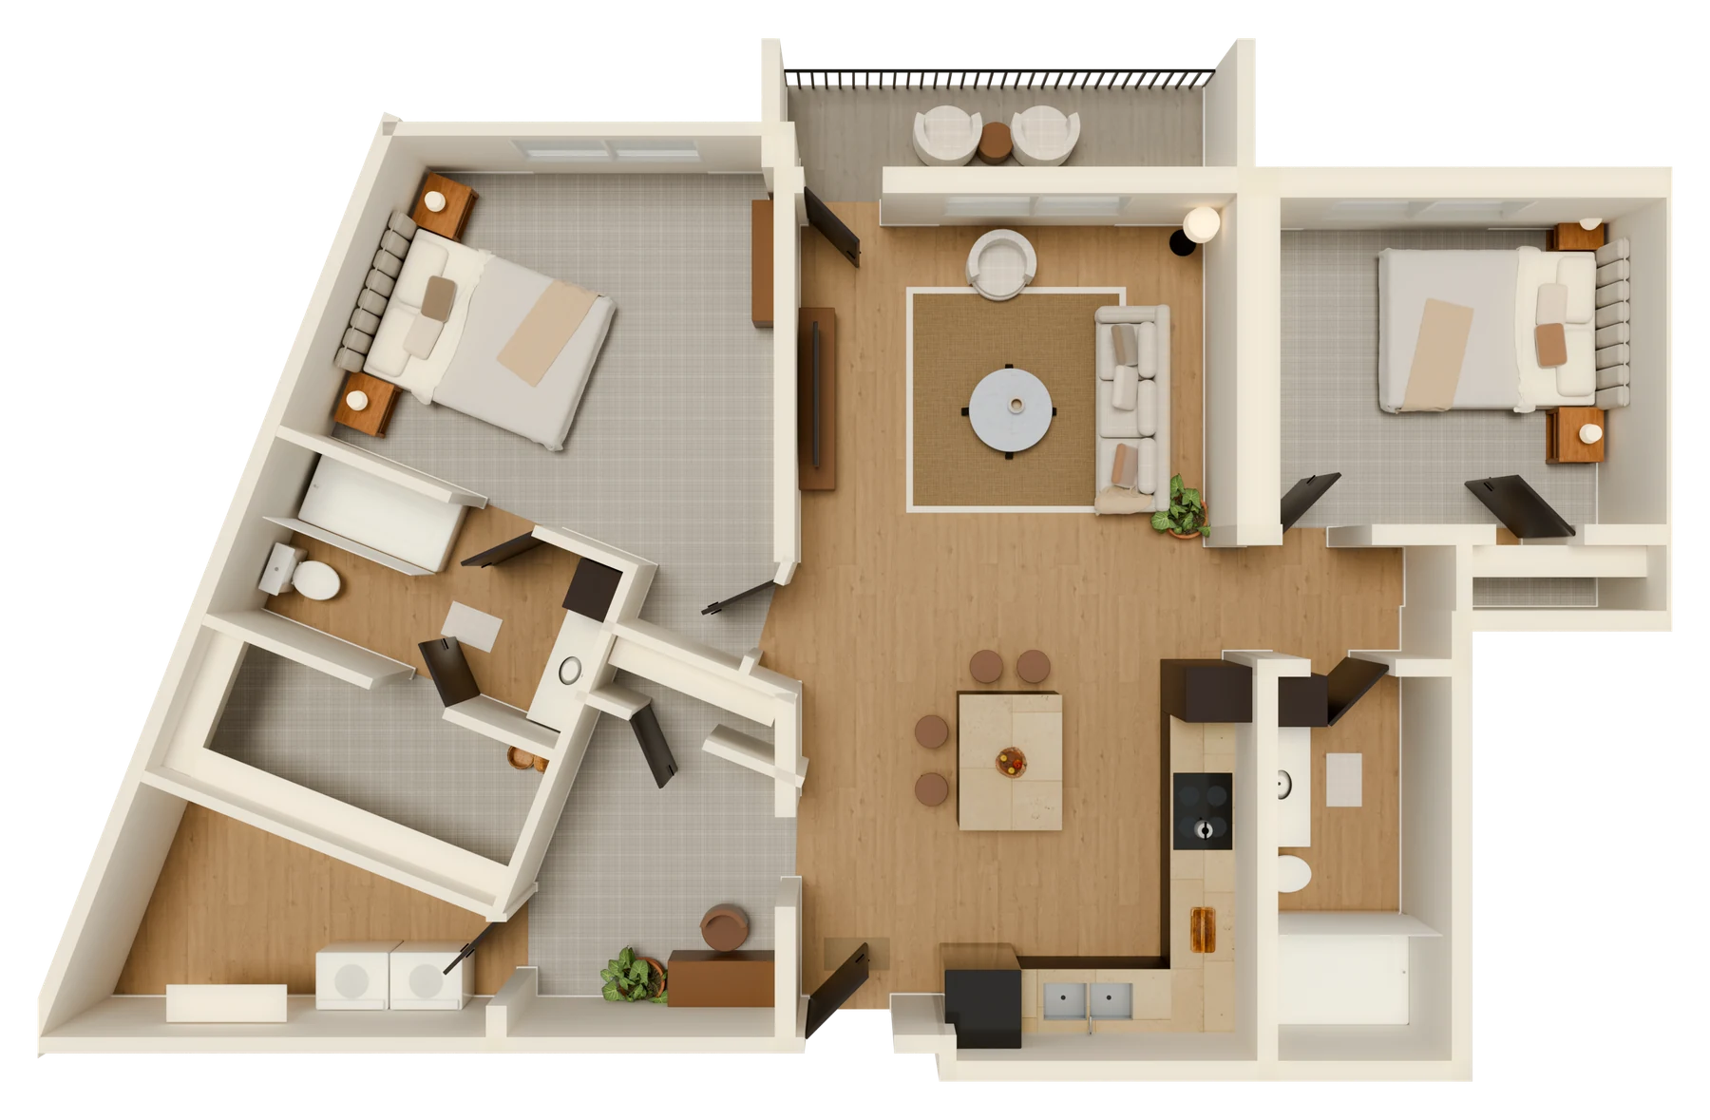
Two Bedroom Two Bathroom Floor Plan at Sage Meadow Village in Sioux Falls, SD

2 Bed 2 Bath

2 baths · 1,151 sq ft

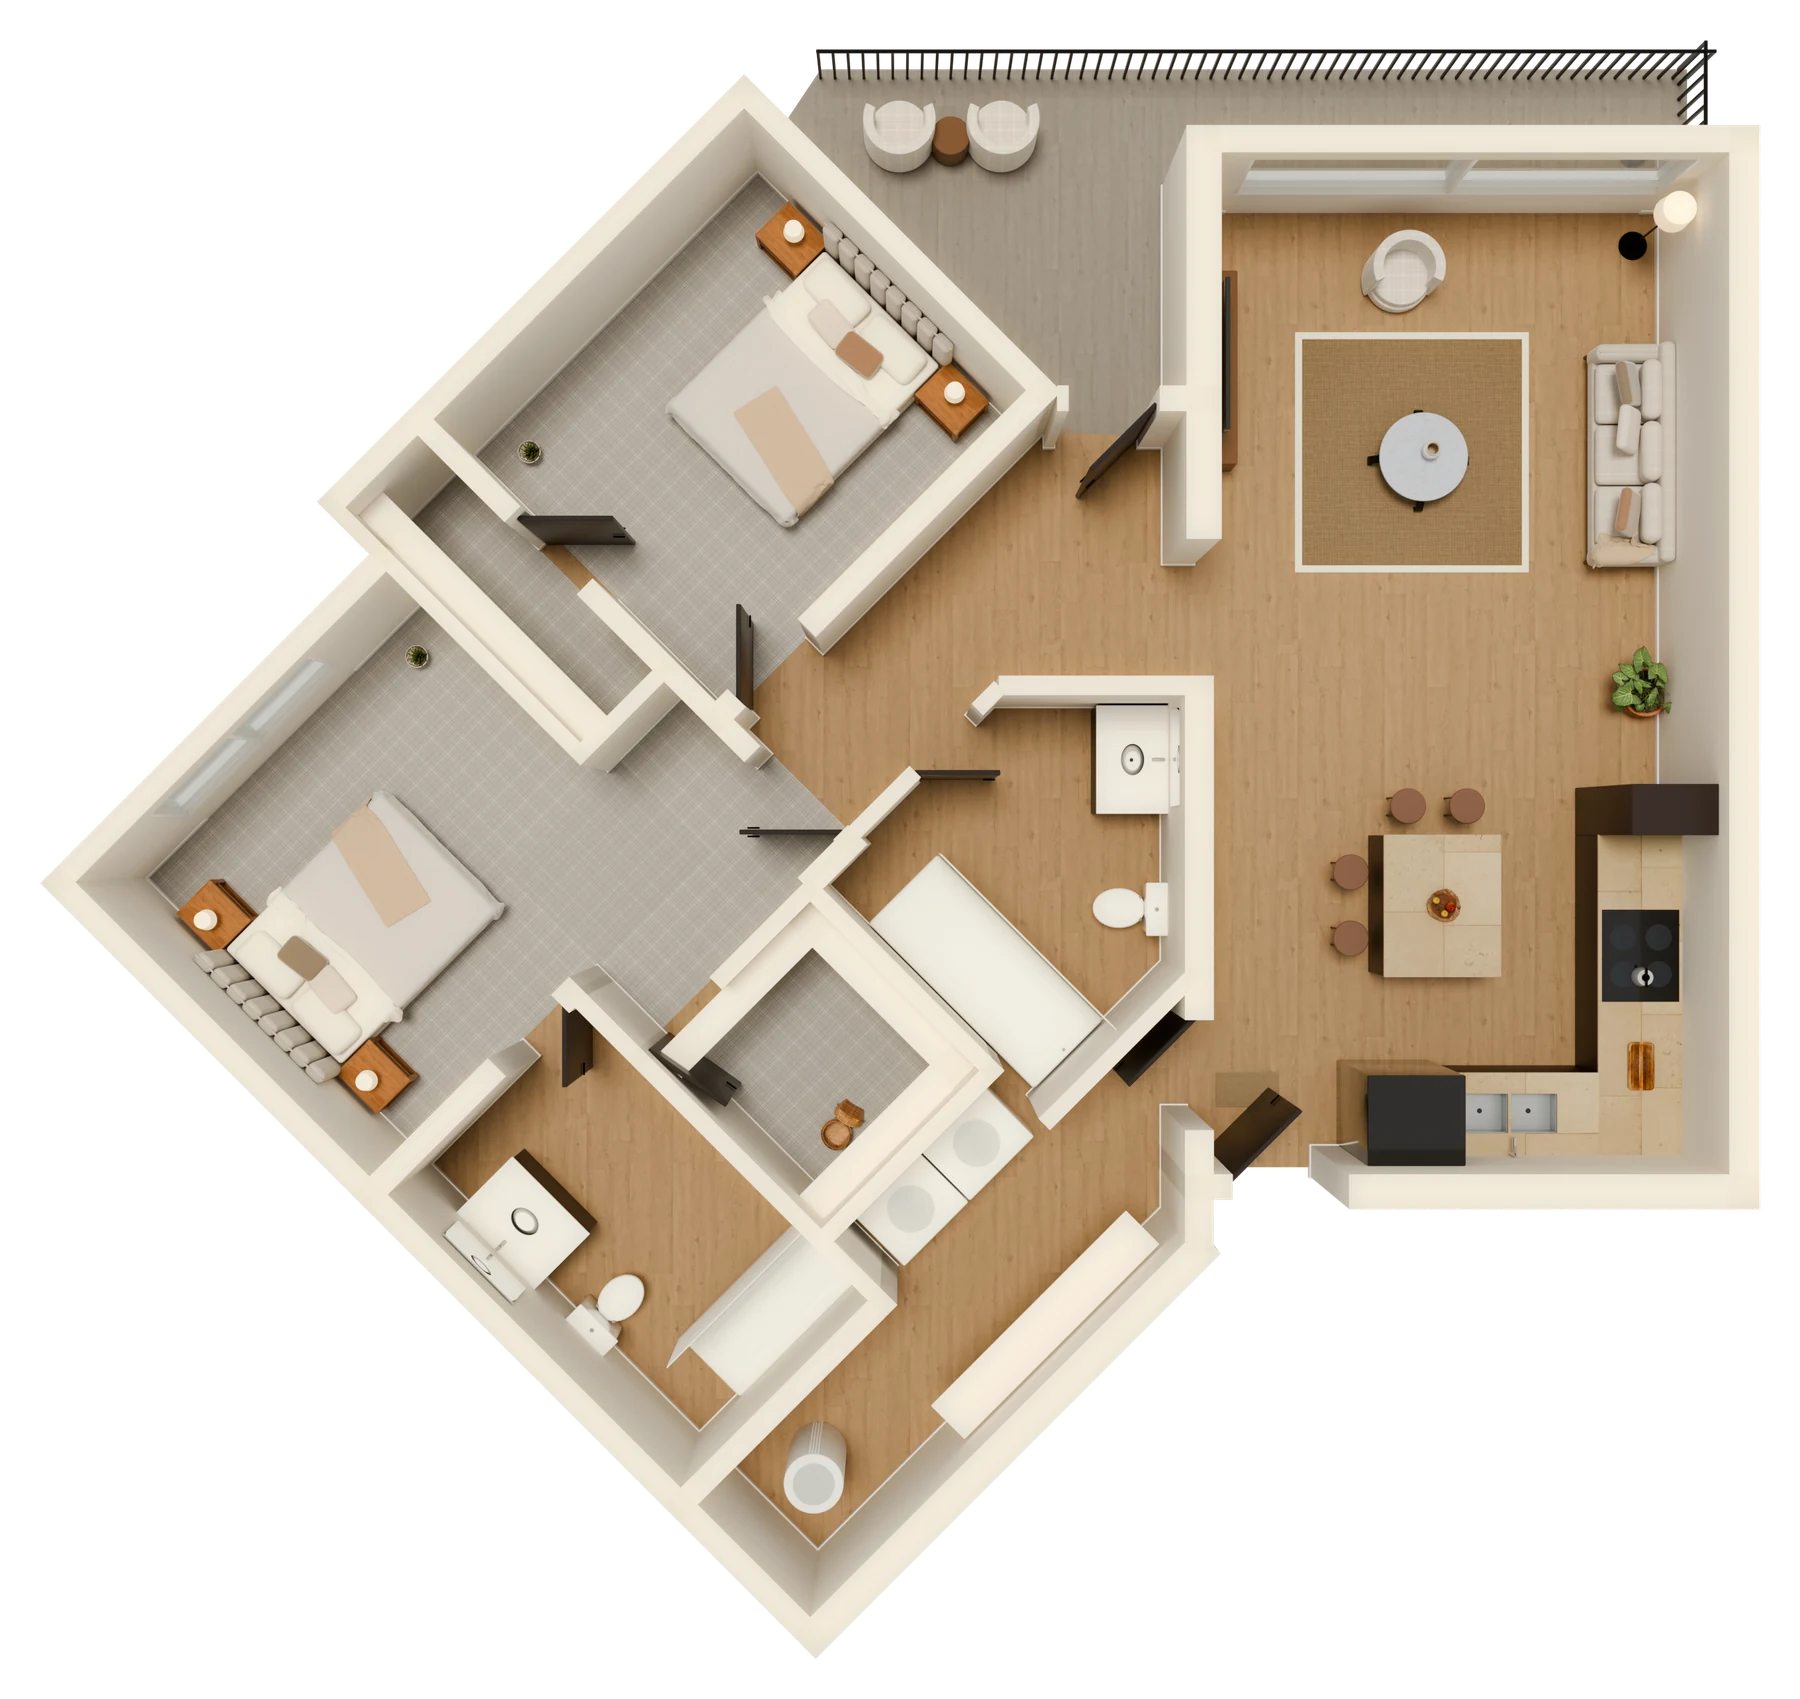
Premium Two Bedroom Two Bathroom Floor Plan at Sage Meadow Village in Sioux Falls, SD

Premium 2 Bed 2 Bath

2 baths · 1,198 sq ft

Two Bedroom Two Bathroom Plus Den Floor Plan at Sage Meadow Village in Sioux Falls, SD

2 Bed 2 Bath + Den

2 baths · 1,299 sq ft

Three Bedroom Two and a Half Bathroom Townhome Floor Plan at Sage Meadow Village in Sioux Falls, SD

3 Bed 2.5 Bath Townhome

2.5 baths · 1,733 to 1,844 sq ft

Available Apartments

See what's open now, then apply online or schedule a tour.

Found the Right Fit?

Apply online in a few minutes, or come see the apartment in person first.

Townhome interior at Sage Meadow Village in Sioux Falls, SD
Thank you! Your submission has been received!
Oops! Something went wrong while submitting the form.