Floor Plans

Explore a variety of floor plans, from one bedroom apartments to spacious three bedroom townhomes, at Sage Meadow Village.

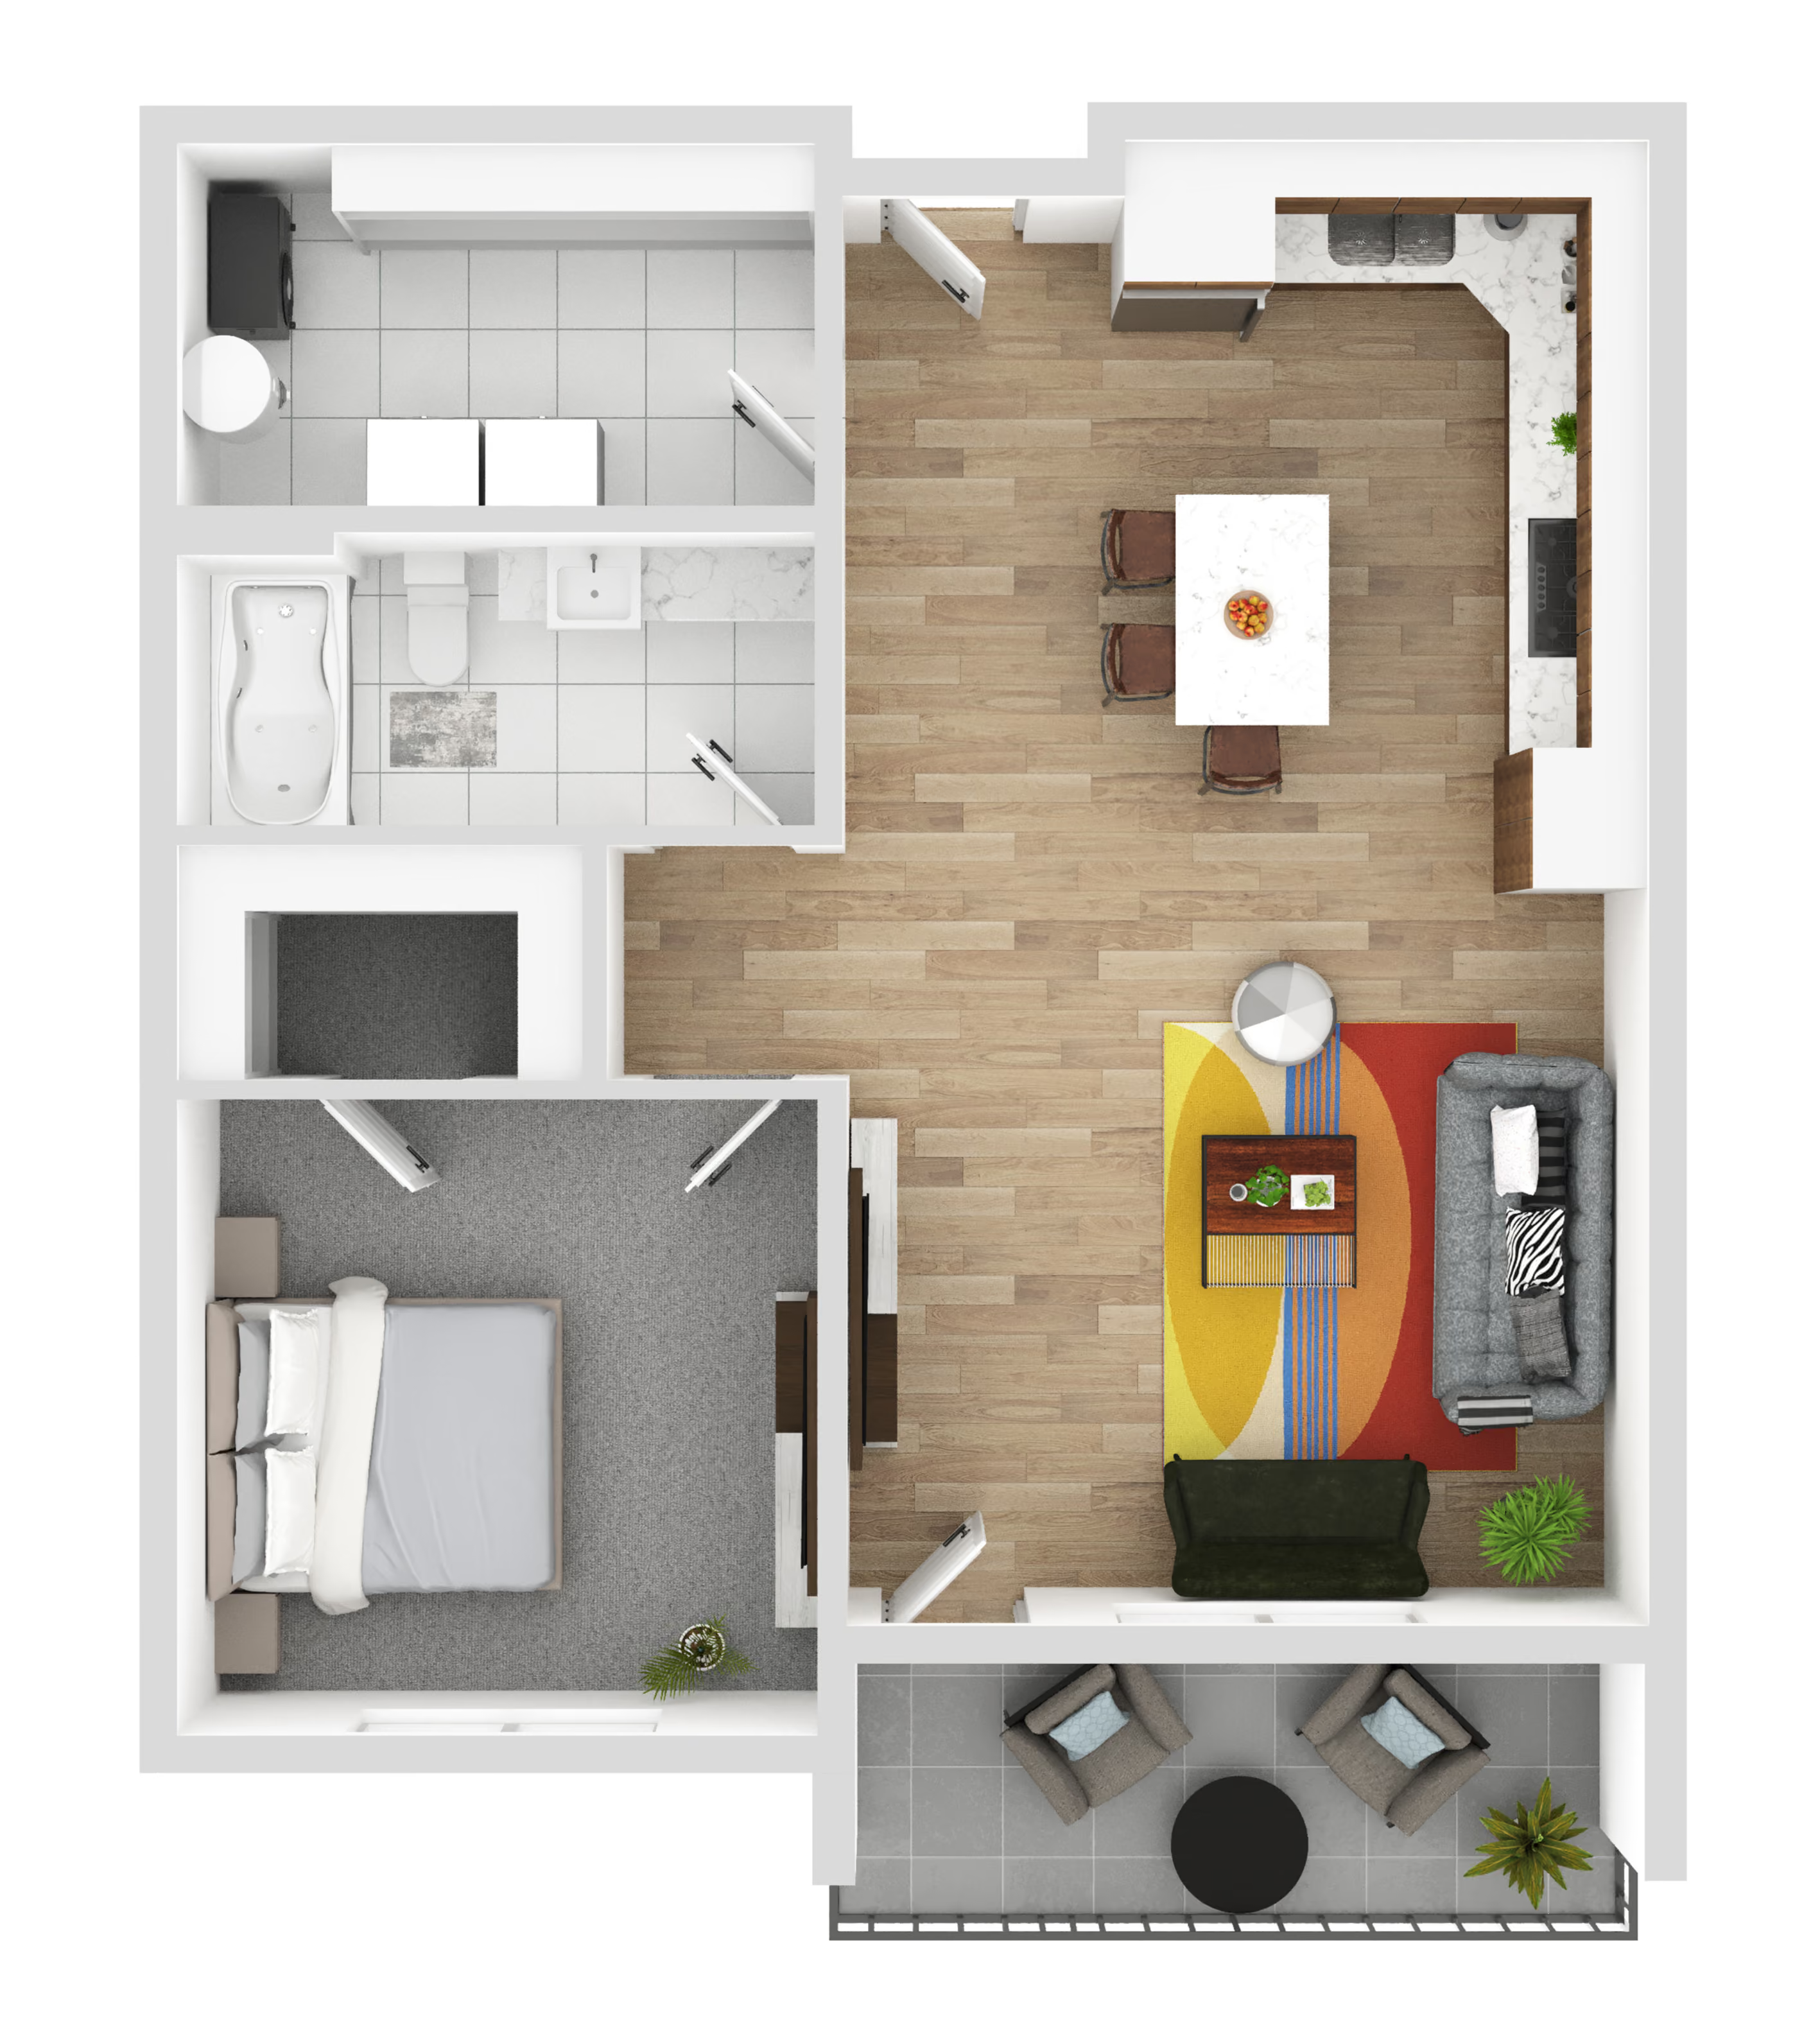
1 Bed | 1 Bath

815 sqft
One Bedroom One Bathroom Floor Plan at Sage Meadow Village in Sioux Falls, SDView 3D TourApply Now

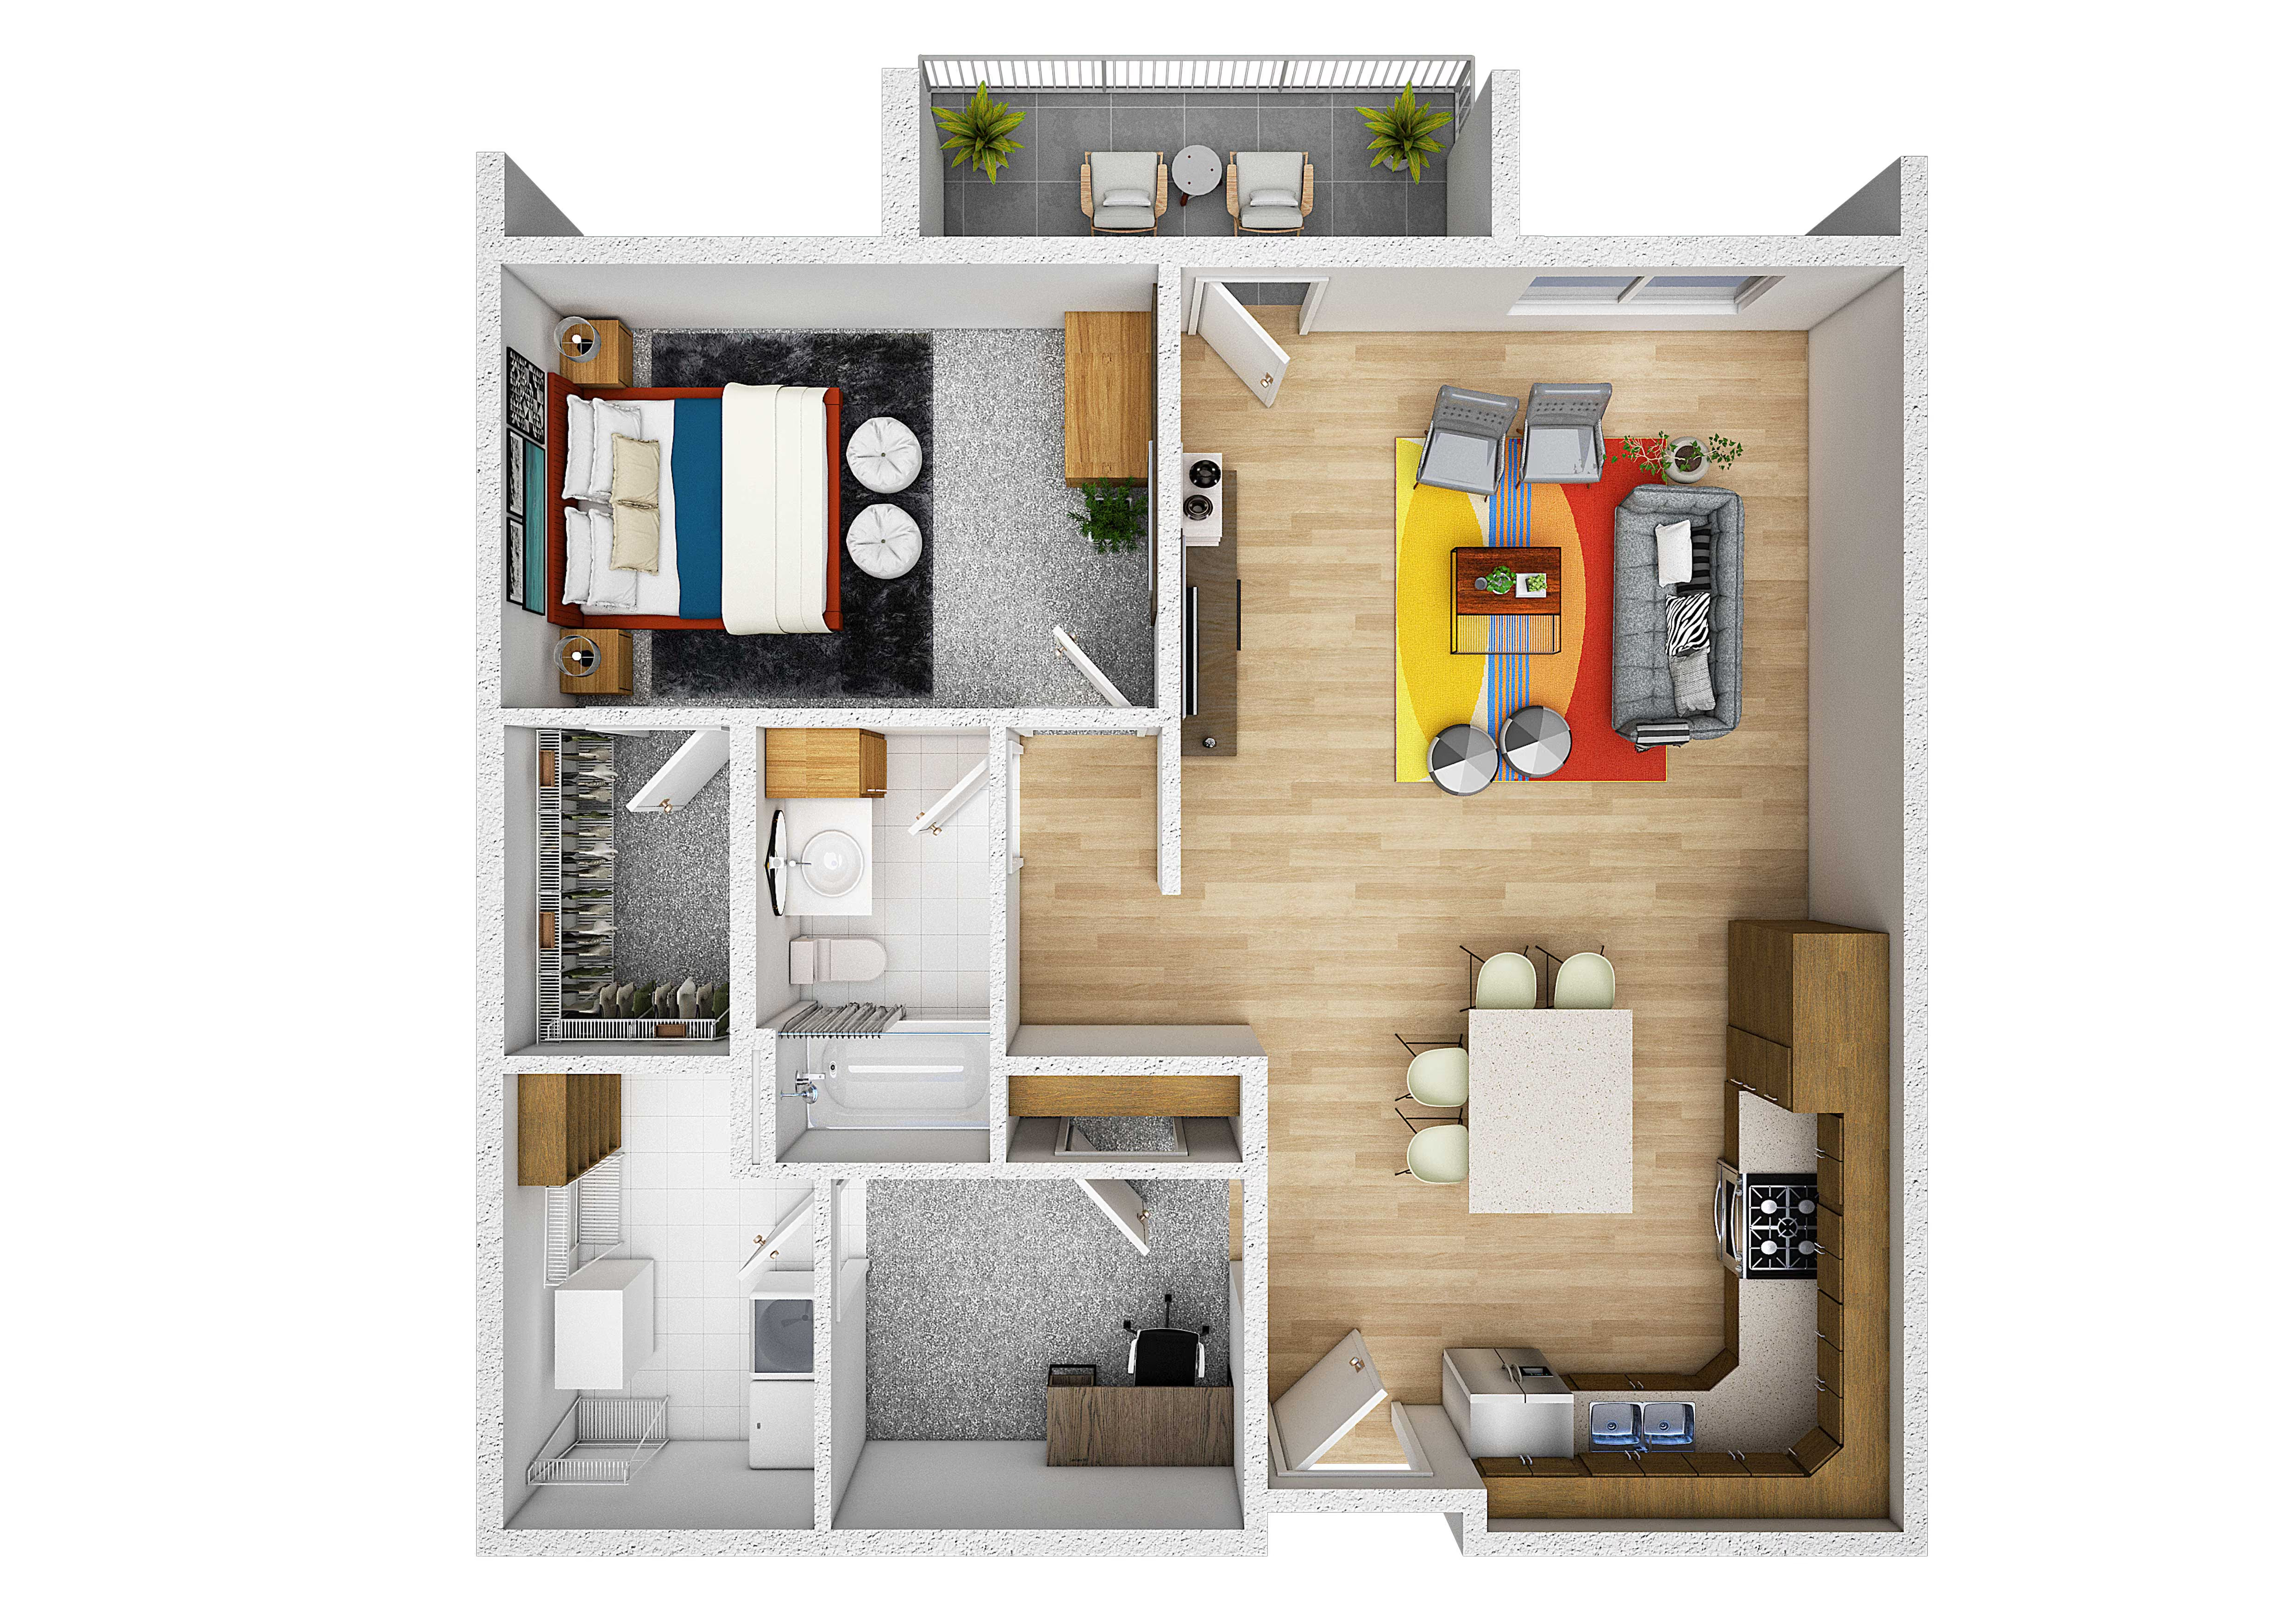
1 Bed | 1 Bath + Den

1,006 sqft
One Bedroom One Bathroom Floor Plan at Sage Meadow Village in Sioux Falls, SDView 3D TourApply Now

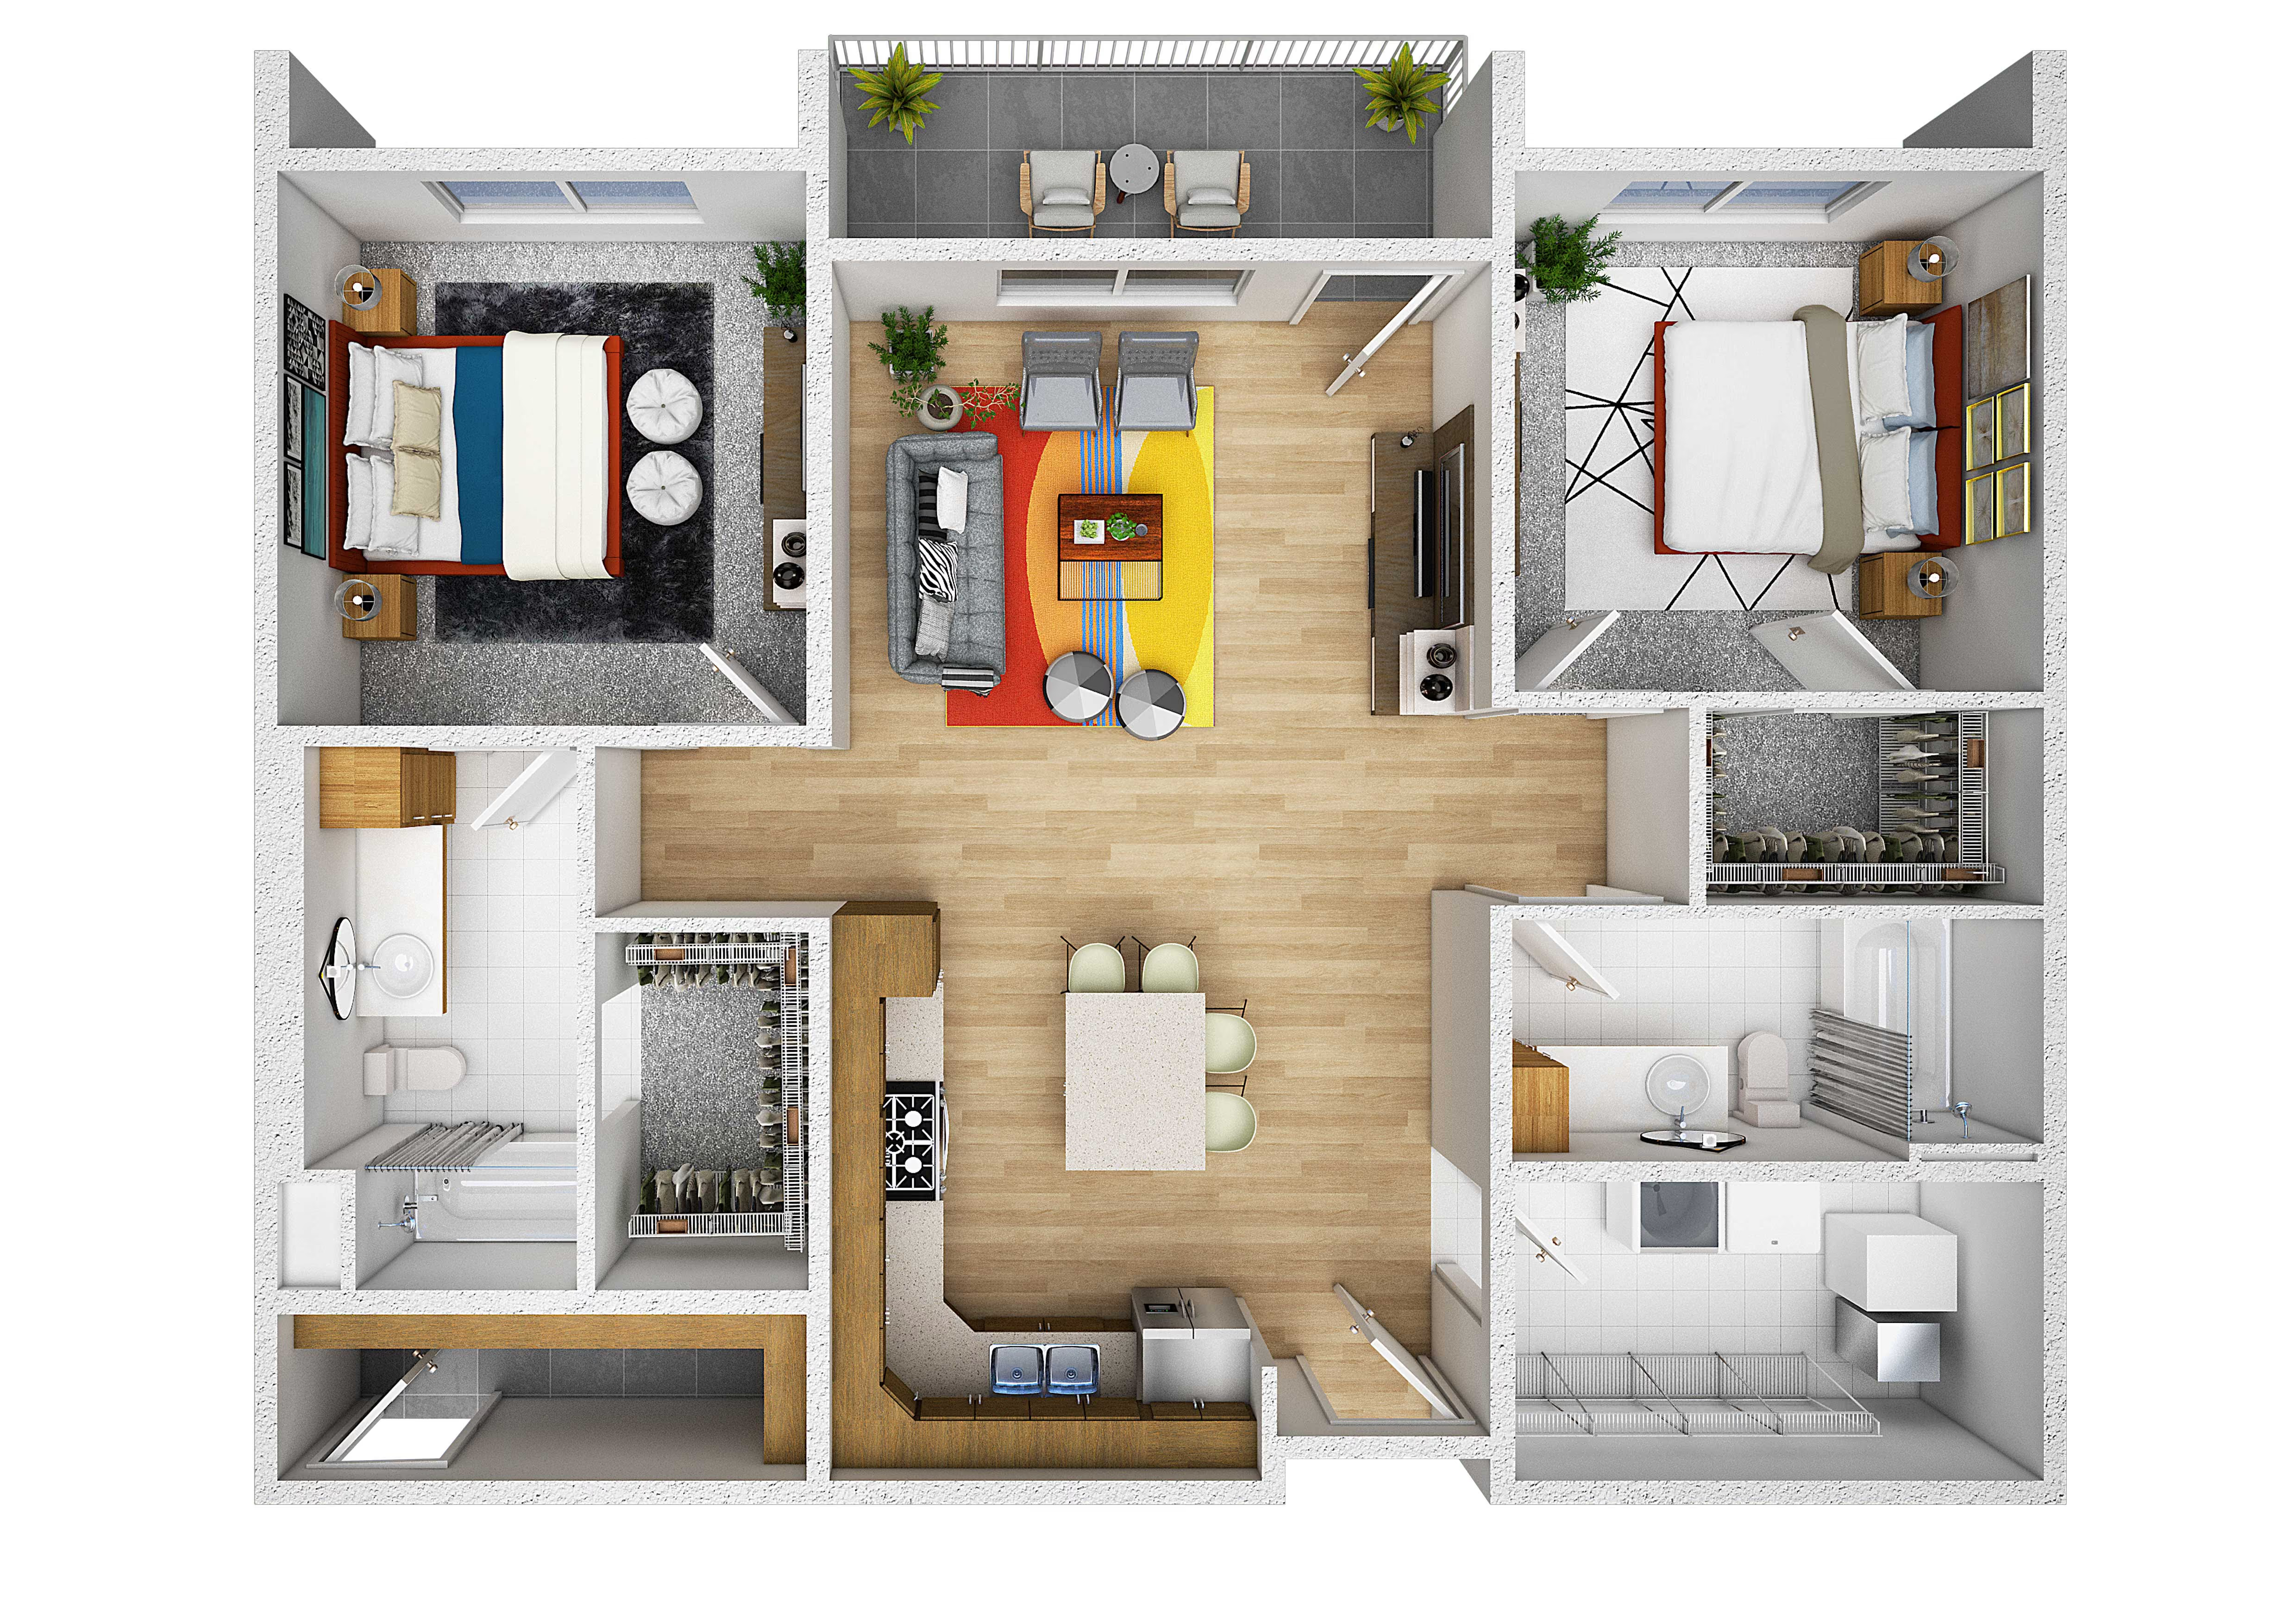
2 Bed | 2 Bath

1,151 sqft
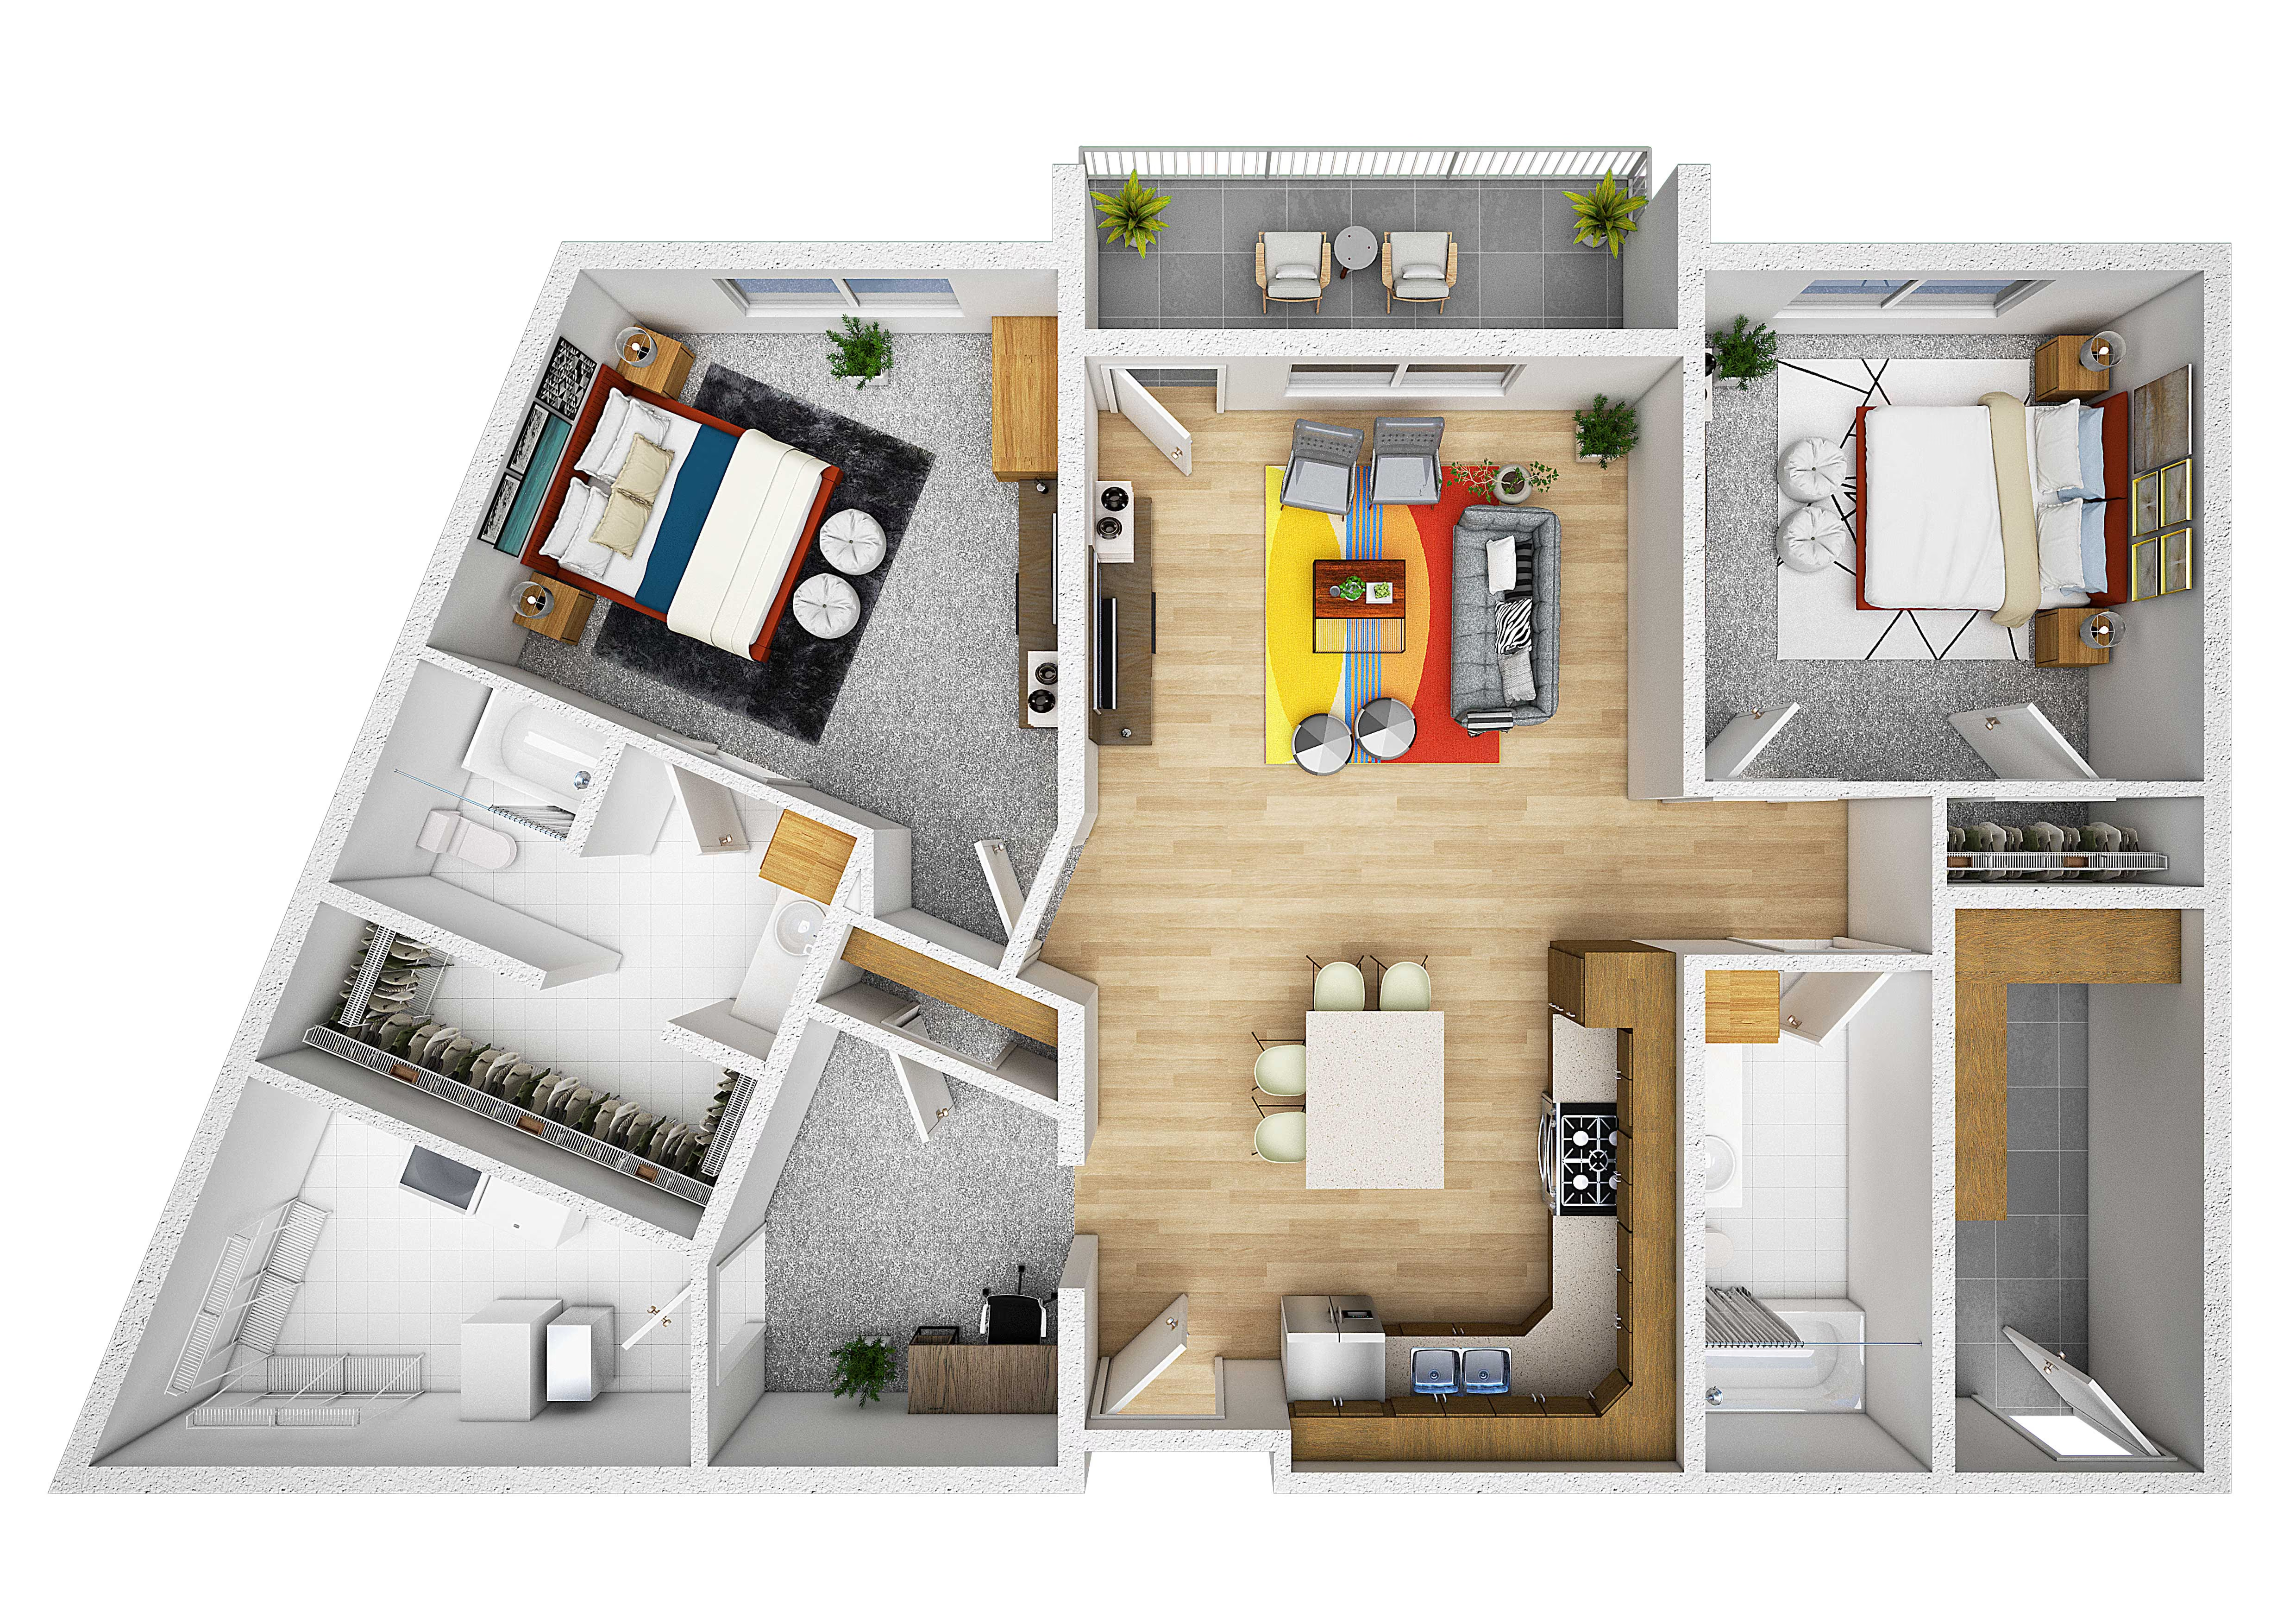
Two Bedroom Two Bathroom Floor Plan at Sage Meadow Village in Sioux Falls, SDView 3D TourApply Now

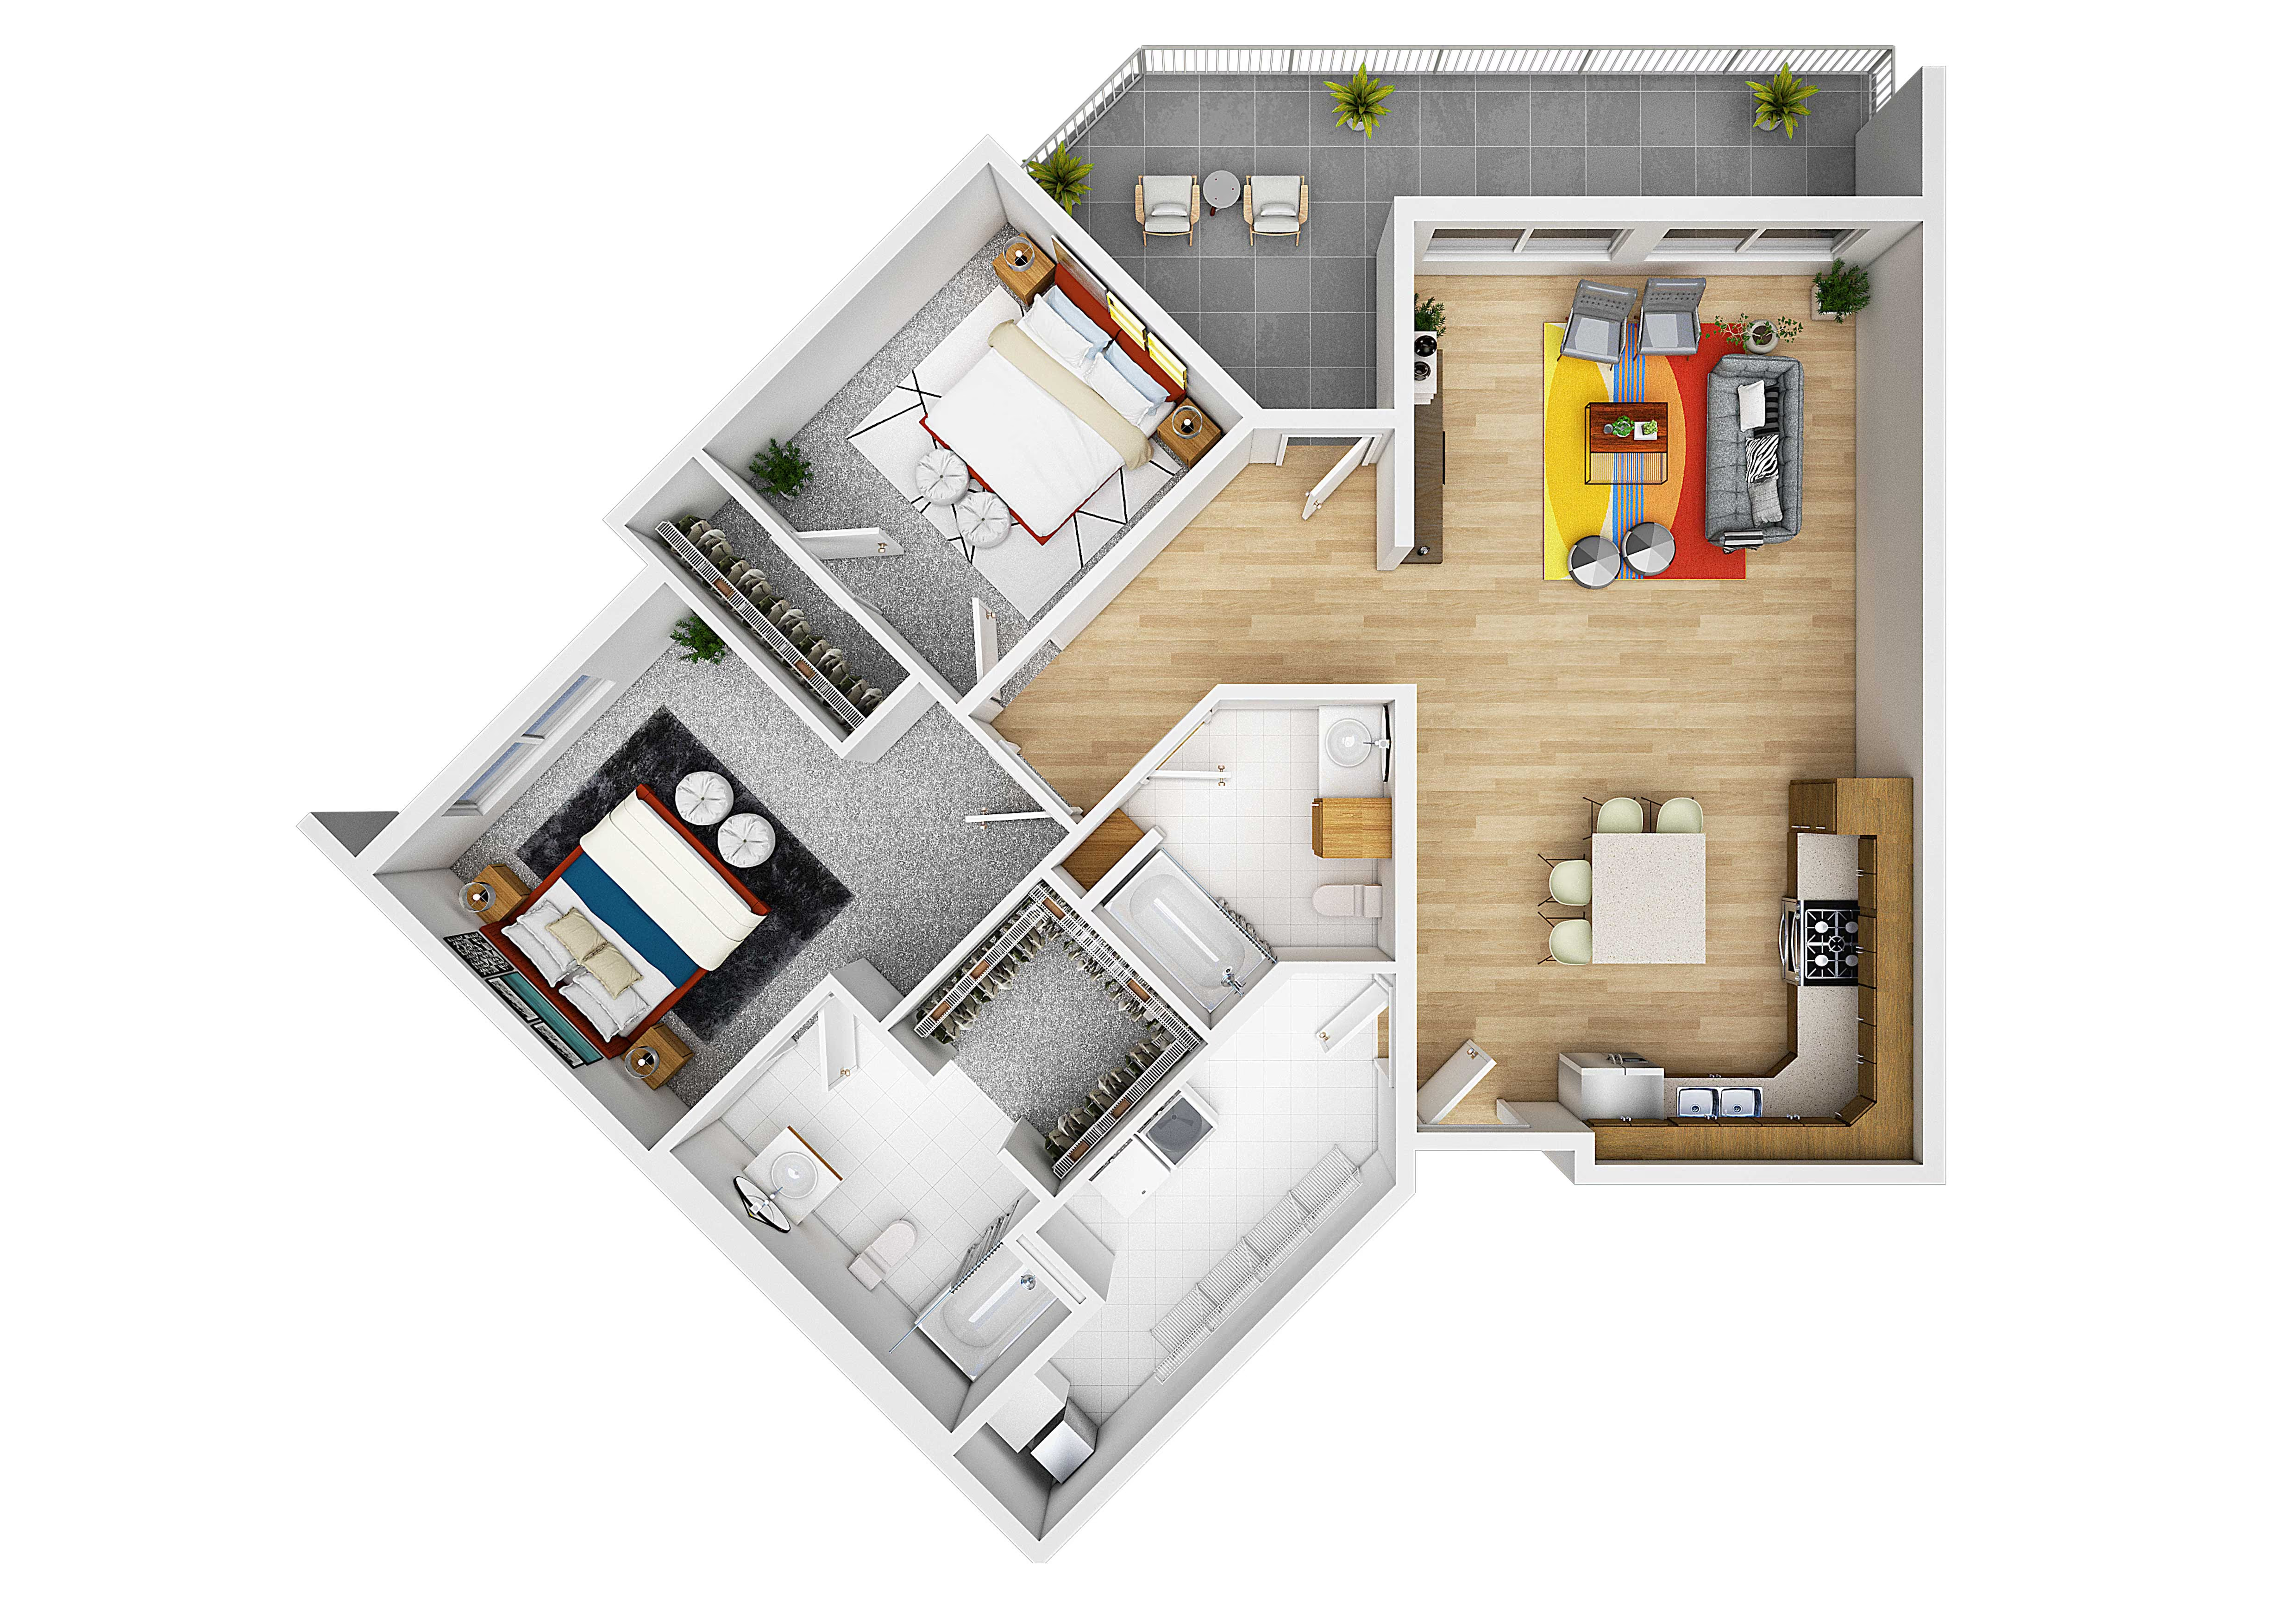
2 Bed | 2 Bath Premium

1,198 sqft
Two Bedroom Two Bathroom Floor Plan at Sage Meadow Village in Sioux Falls, SDView 3D TourApply Now

2 Bed | 2 Bath + Den

1,299 sqft
Two Bedroom Two Bathroom Floor Plan at Sage Meadow Village in Sioux Falls, SDView 3D TourApply Now

3 Bed | 2.5 Bath Townhome

1,844 sqft
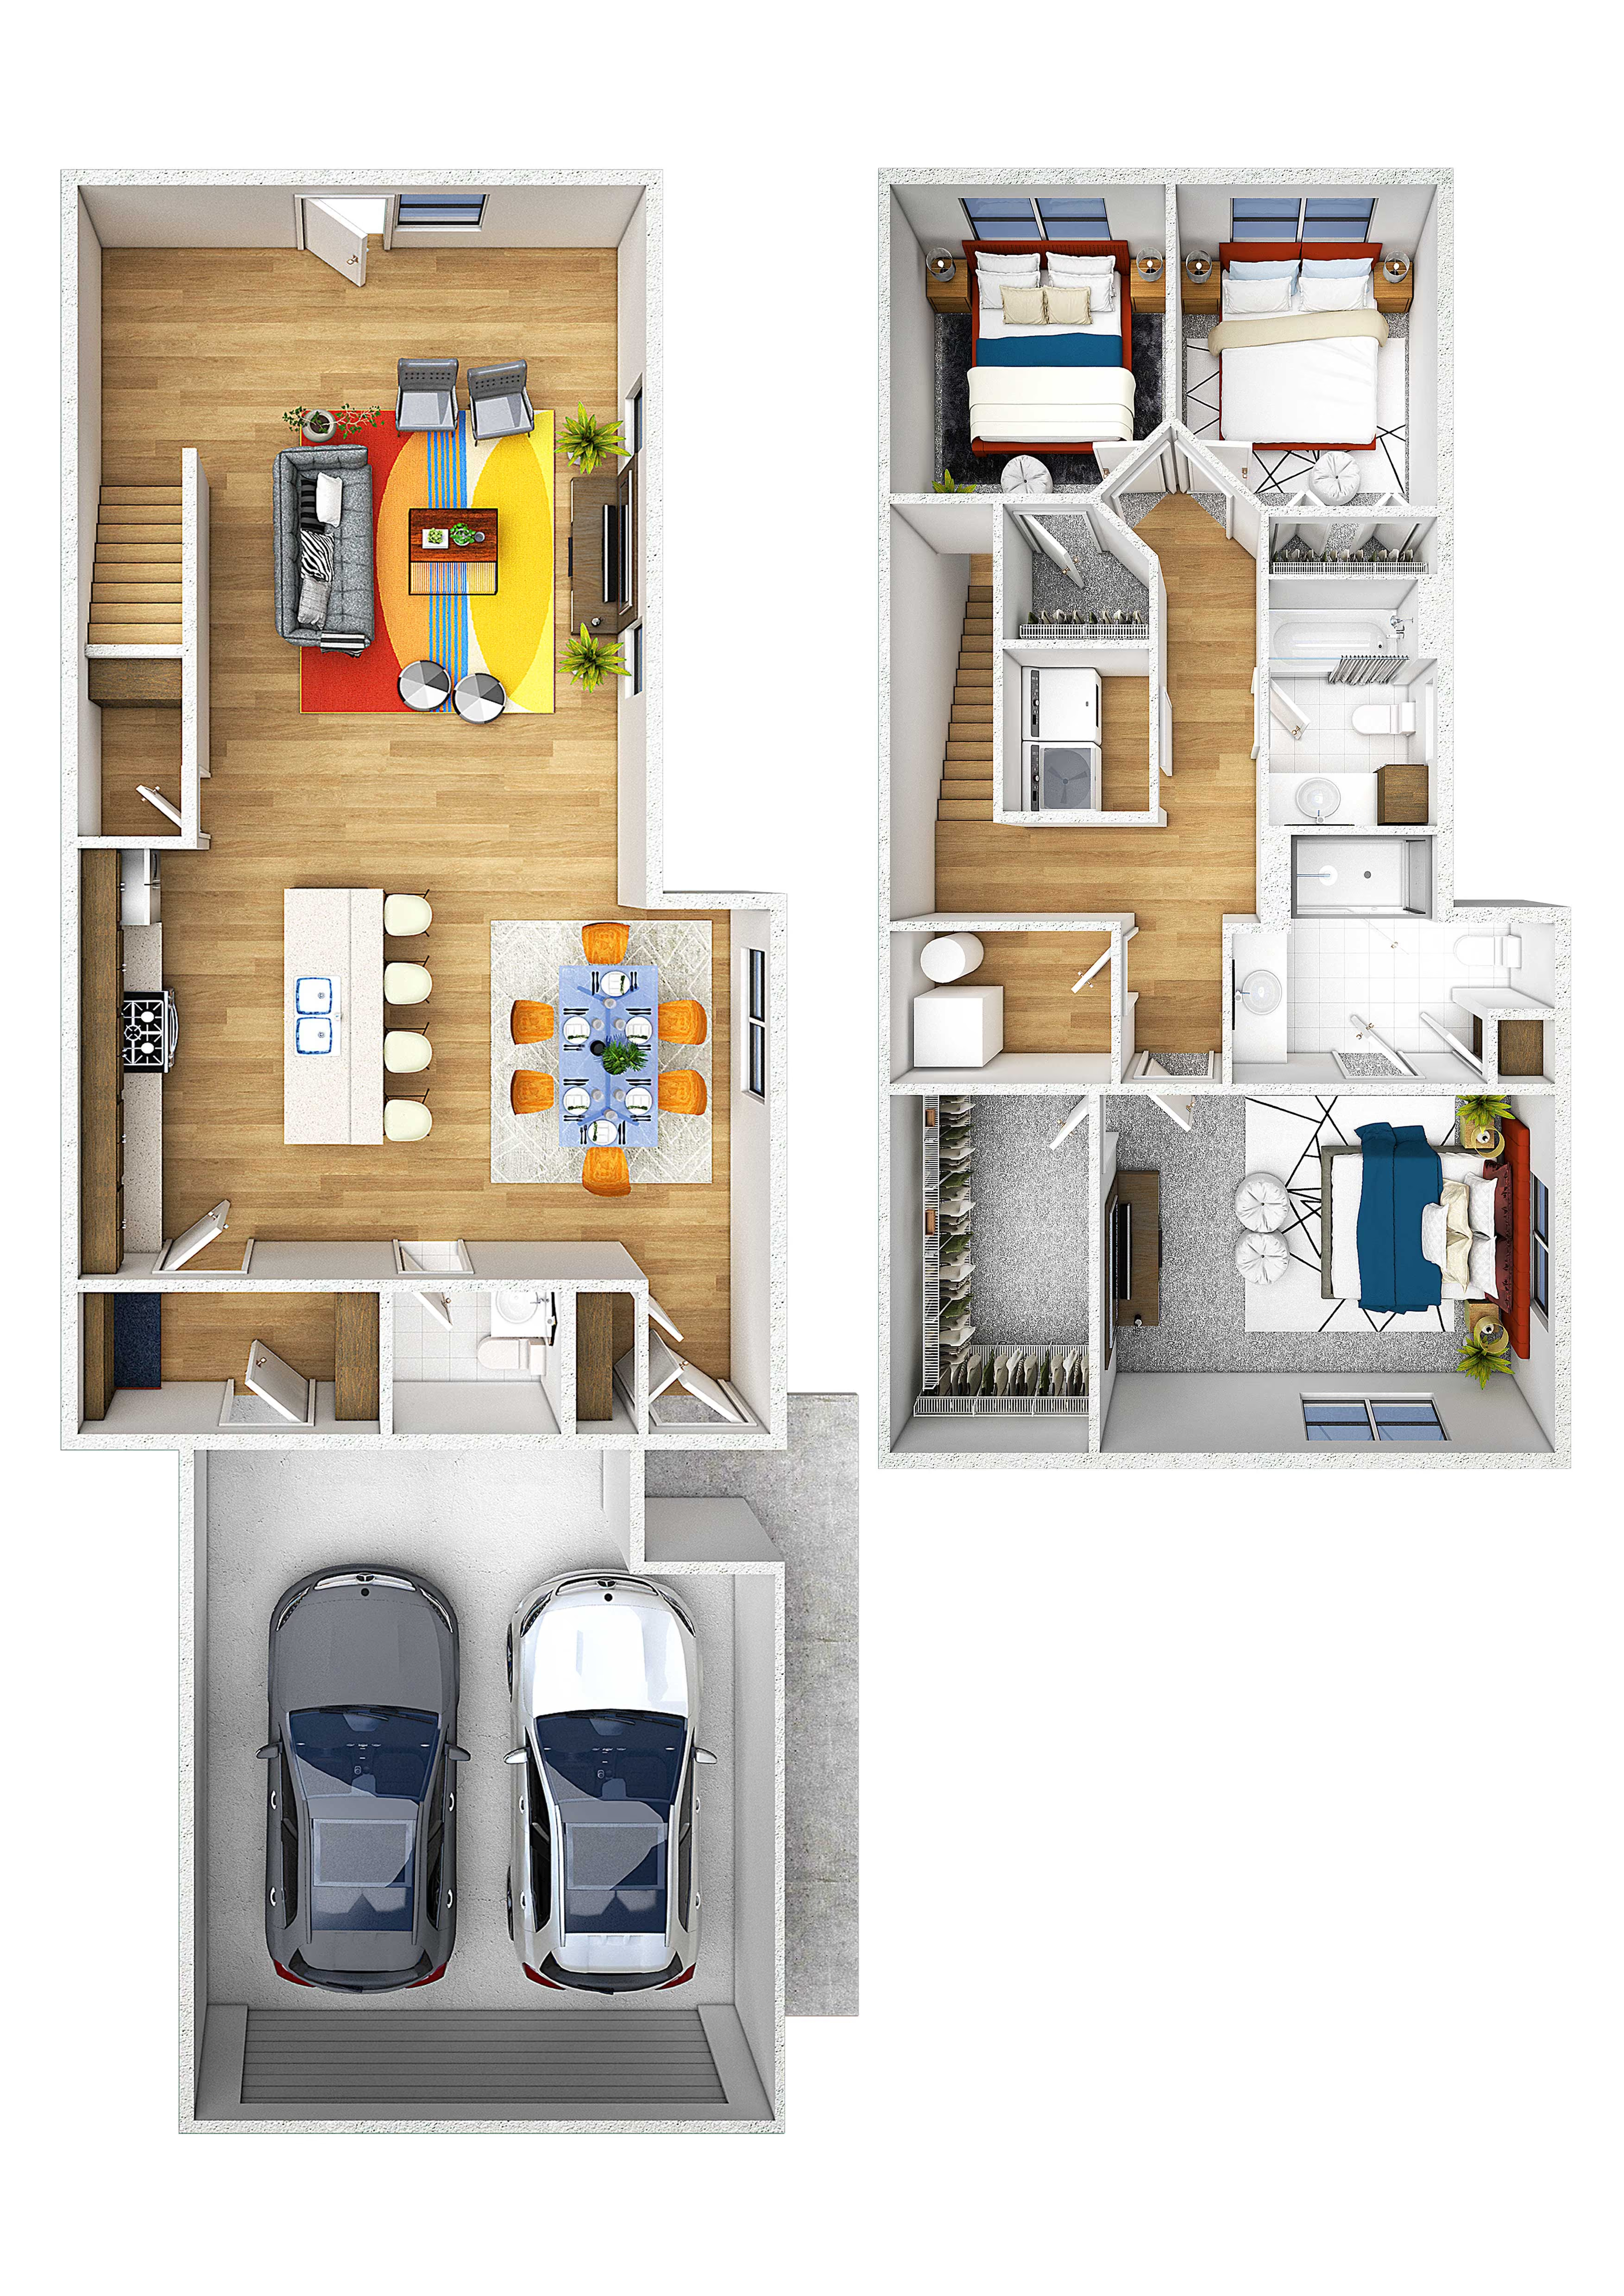
Three Bedroom Two And A Half Bathroom Townhome Floor Plan at Sage Meadow Village in Sioux Falls, SDView 3D TourApply Now

See What's Included

Take a look at the amenities that come with every home here.

View Amenities

See It Yourself

Walk through your favorite floor plan and picture yourself at home.

Schedule a Tour